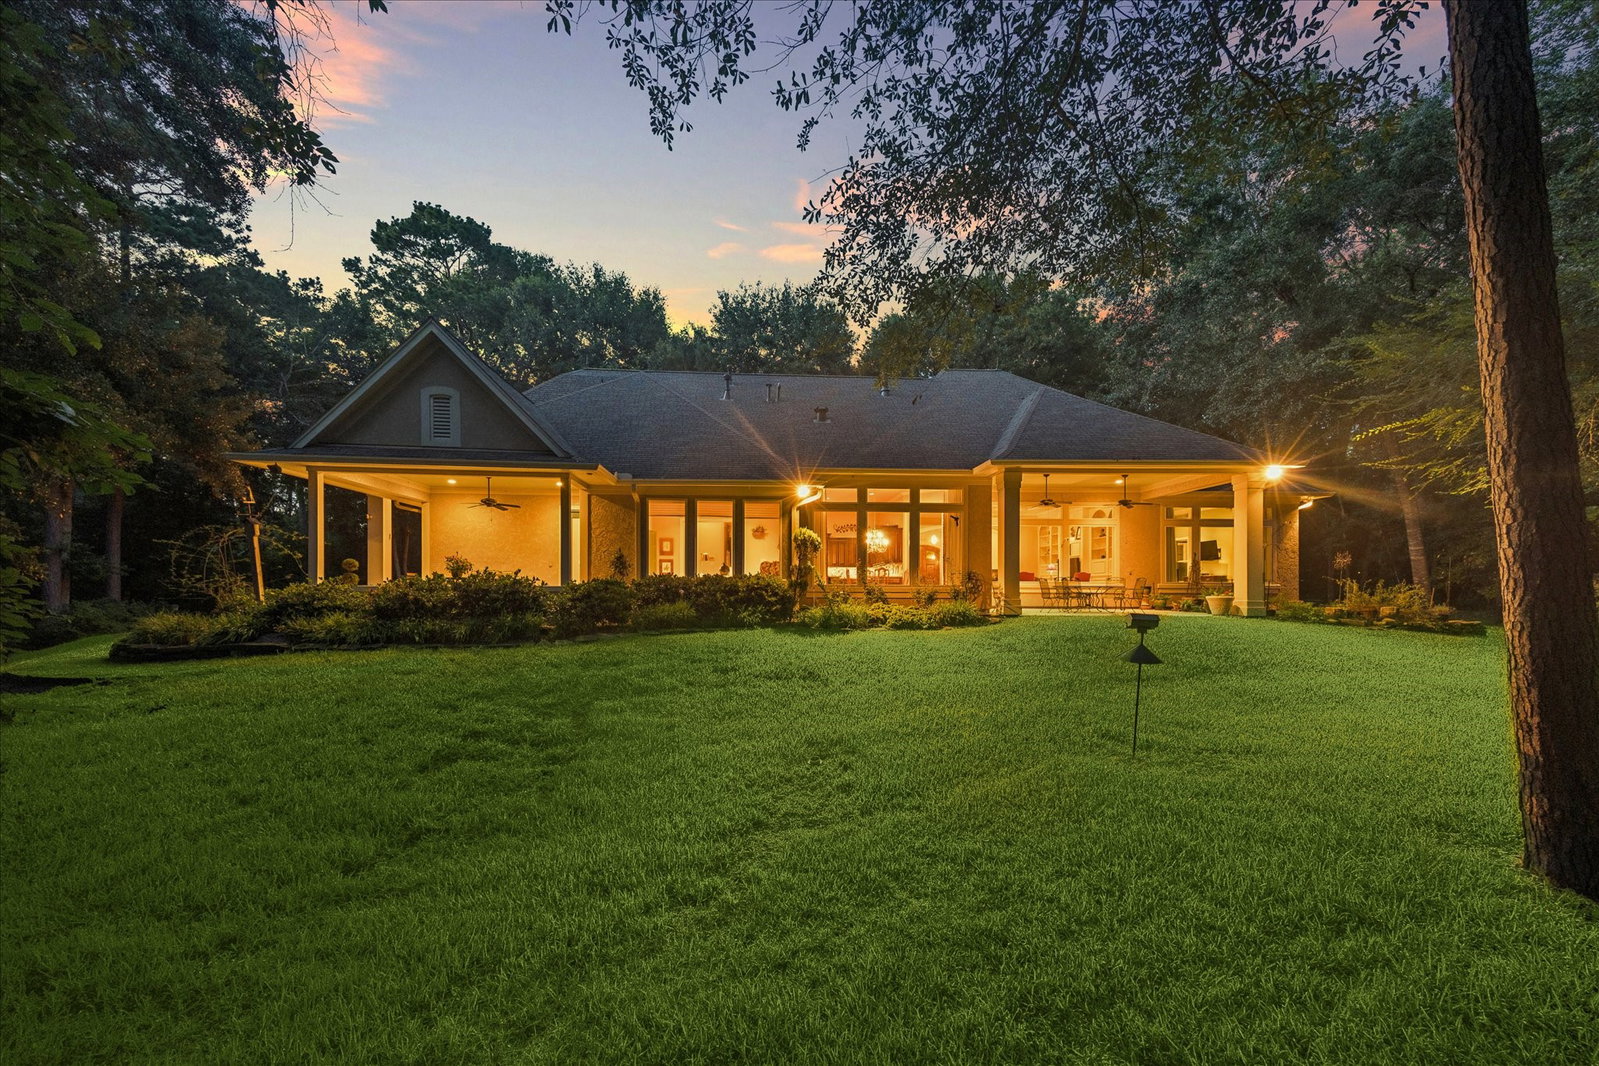
37519 Edgewater Dr, Pinehurst, TX 77362
- $1,199,000
- 5
- BD
- 4
- BA
- 4,243
- SqFt




- List Price
- $1,199,000
- Status
- ACTIVE
- MLS#
- 9265857
- Price Change
- ▼ $51,000 1784873511
- Days on Market
- 47
- Builder Name
- Rosemond Custom Homes
- Year Built
- 2005
- Style
- French Provincial, Traditional
- Bedrooms
- 5
- Bathrooms
- 4
- Full-baths
- 4
- Living Area
- 4,243
- Lot Size
- 108,682
- Lot Size Source
- Appraiser
- Subdivision
- Old Mill Lake 01
- Region
- 15
- Market Area
- Magnolia/1488 West
- County
- Montgomery
Property Description
Nestled on LAKE in the beautiful gated community of Old Mill Lake, this exceptional Rosemond Custom Home showcases timeless craftsmanship and elegant design throughout.This Lake Front home offers HW Spode flooring throughout the main living areas. 4/5 spacious bedrooms with 3 on first floor and 2 upstairs. A charming library, complete with a cozy fireplace, provides the perfect retreat for working or relaxing. The kitchen is a chef's dream, featuring generous work space and abundant storage in exquisite Amish-crafted cherry wood, maple lined cabinetry providing function and beauty. The butler’s pantry offers ample storage for larger items while adding additional workspace for entertaining. Upgrades/Amenities: Epoxy Flooring Garage, Air Duct Purifier, Tankless WH, Generator, Well, Lakeview/Lakefront property. With stunning architectural details, superior custom finishes, and picturesque surroundings, this home is a rare opportunity to experience luxury living at its finest. Don't Miss!
/u.realgeeks.media/dgbprop/header4.png)
Additional Information
- Finance Available
- Cash, Conventional, VA Loan
- Taxes
- $13,262
- View
- Lake, Water
- Neighborhood
- Magnolia/1488 West
- Interior Features
- Breakfast Area, Walk-In Pantry, Crown Molding, Central Vacuum, Pot Filler, Double Vanity, Handicap Access, High Ceilings, Kitchen Island, Pots And Pan Drawers, Pantry, Pot Filler, Soaking Tub, Separate Shower, Vanity, Wired Audio, Window Treatments, Ceiling Fans, Dining Combo
- Heating
- Central, Natural Gas
- Cooling
- Central Air, Electric
- Stories
- 2
- Fireplaces
- 1
- Lot Description
- Subdivision, Views, Wooded, Waterfront, Side Yard
- Foundation
- Slab
- Appliances
- Convection Oven, Dishwasher, Range, Gas Oven, Gas Range, Microwave, Oven, Dryer, Refrigerator, Water Softener Owned, Water Heater, Washer
- Roof
- Composition
- Garage Spaces
- 3
- School District
- Magnolia
- Elementary School
- Audubon Elementary
- Middle School
- Magnolia Parkway Junior High
- High School
- Magnolia High School
Mortgage Calculator
Listing courtesy of Compass RE Texas, LLC - The Woodlands.