2614 Maxroy St, Houston, TX 77007
- $435,000
- 3
- BD
- 4
- BA
- 2,062
- SqFt




- List Price
- $435,000
- Status
- ACTIVE
- MLS#
- 85013308
- Price Change
- ▼ $14,000 1783530399
- Days on Market
- 134
- Year Built
- 2005
- Style
- Traditional
- Bedrooms
- 3
- Bathrooms
- 4
- Full-baths
- 3
- Half-baths
- 1
- Living Area
- 2,062
- Lot Size
- 1,762
- Lot Size Source
- Appraiser
- Subdivision
- Kansas Street Place
- Region
- 9
- Market Area
- Cottage Grove
- County
- Harris
Property Description
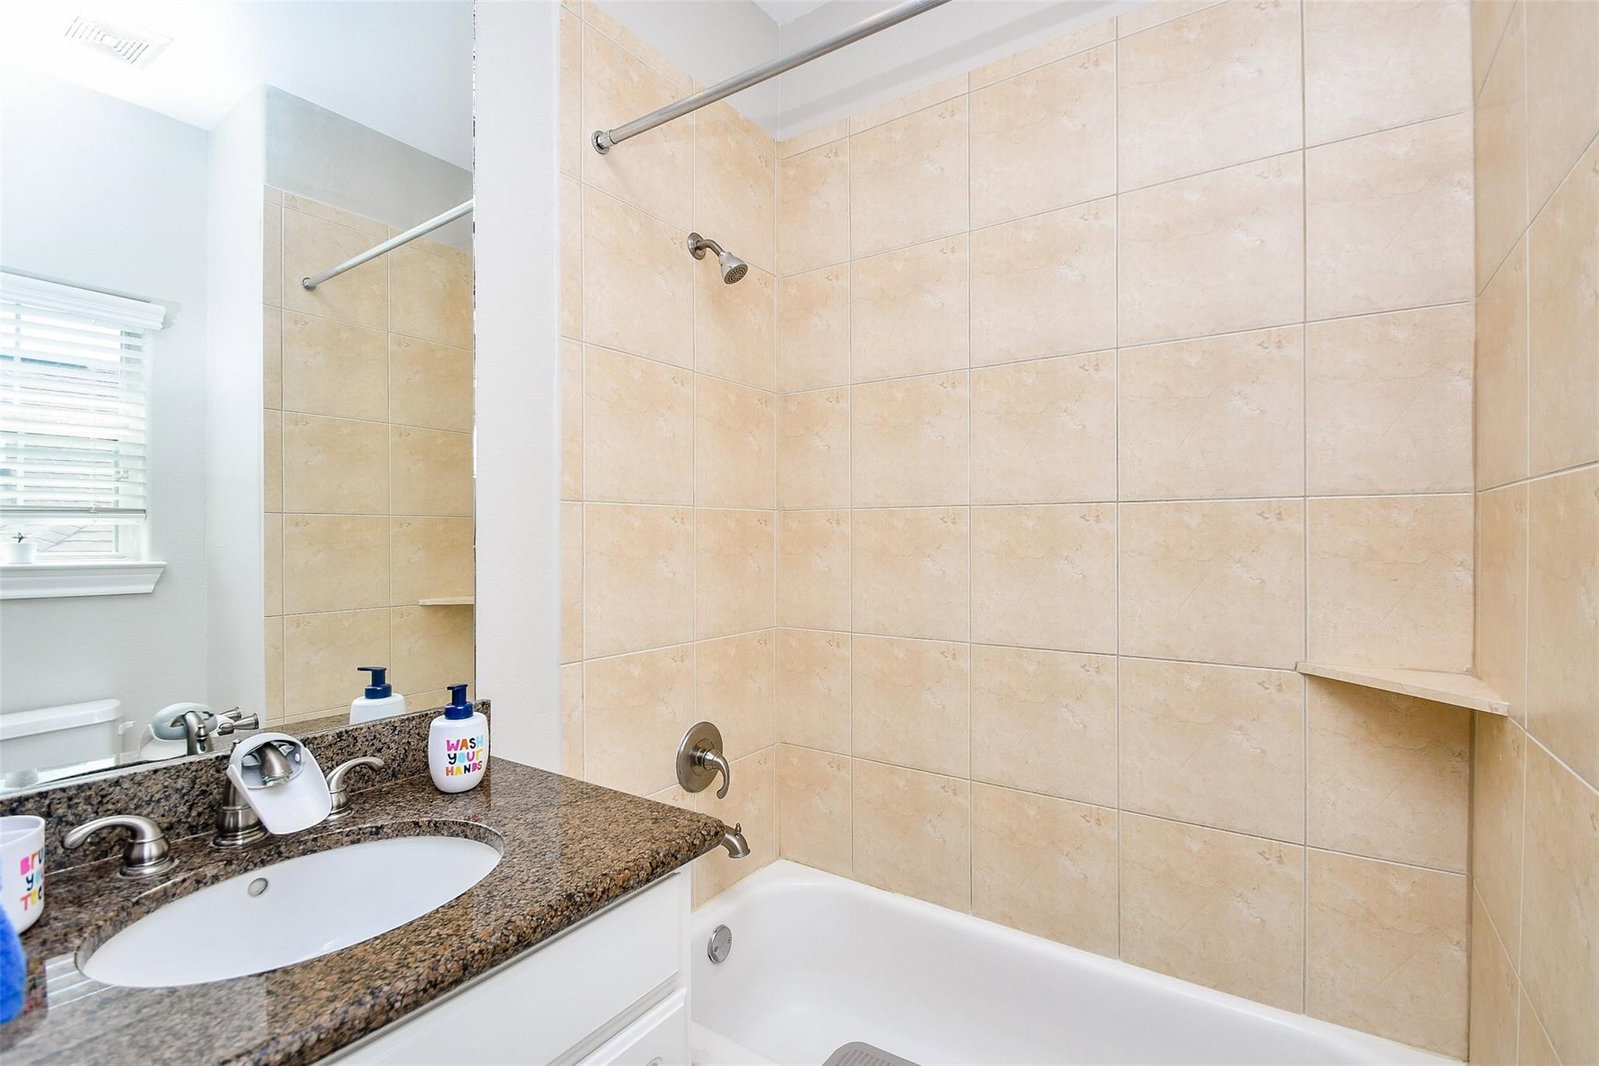
This beautifully maintained residence blends contemporary design with everyday functionality, offering a welcoming floor plan ideal for comfortable living and effortless entertaining. Inside, discover generous light-filled spaces, soaring ceilings, and tasteful hardwood floors. The modern kitchen features sleek cabinetry, stainless appliances, and granite counters. The expansive primary suite is a true sanctuary with two large walk-in closets and a spa-like bath. Each bedroom has its own ensuite for privacy. Four large storage closets, washer and dryer included, plus a private driveway, two-car garage, and gated front courtyard add security and charm. Fresh exterior paint gives crisp curb appeal. Zoned to Memorial Elementary and just a short walk to Cottage Grove Park and local restaurants. Schedule your private tour today!
/u.realgeeks.media/dgbprop/header4.png)
Additional Information
- Finance Available
- Cash, Conventional, FHA, VA Loan
- Taxes
- $7,965
- Neighborhood
- Cottage Grove
- Interior Features
- High Ceilings, Window Treatments, Ceiling Fans, Programmable Thermostat
- Heating
- Central, Natural Gas
- Cooling
- Central Air, Electric
- Stories
- 3
- Fireplaces
- 1
- Lot Description
- Subdivision
- Foundation
- Slab
- Appliances
- Dishwasher, Disposal, Gas Range, Oven, Dryer, Refrigerator, Washer
- Roof
- Composition
- Garage Spaces
- 2
- School District
- Houston
- Elementary School
- Memorial Elementary School (Houston)
- Middle School
- Hogg Middle School (Houston)
- High School
- Waltrip High School
Mortgage Calculator
Listing courtesy of Nest Finders.