2634 Afton Heights Way, Houston, TX 77051
- $298,000
- 3
- BD
- 3
- BA
- 1,586
- SqFt




- List Price
- $298,000
- Status
- ACTIVE
- MLS#
- 82465755
- Price Change
- ▼ $500 1786990950
- Days on Market
- 155
- New Construction
- Yes
- Builder Name
- Dr Horton
- Year Built
- 2025
- Style
- Traditional
- Bedrooms
- 3
- Bathrooms
- 3
- Full-baths
- 2
- Half-baths
- 1
- Living Area
- 1,586
- Lot Size
- 3,105
- Lot Size Source
- Other
- Subdivision
- Grand West
- Region
- 3
- Market Area
- Medical Center South
- County
- Harris
Property Description
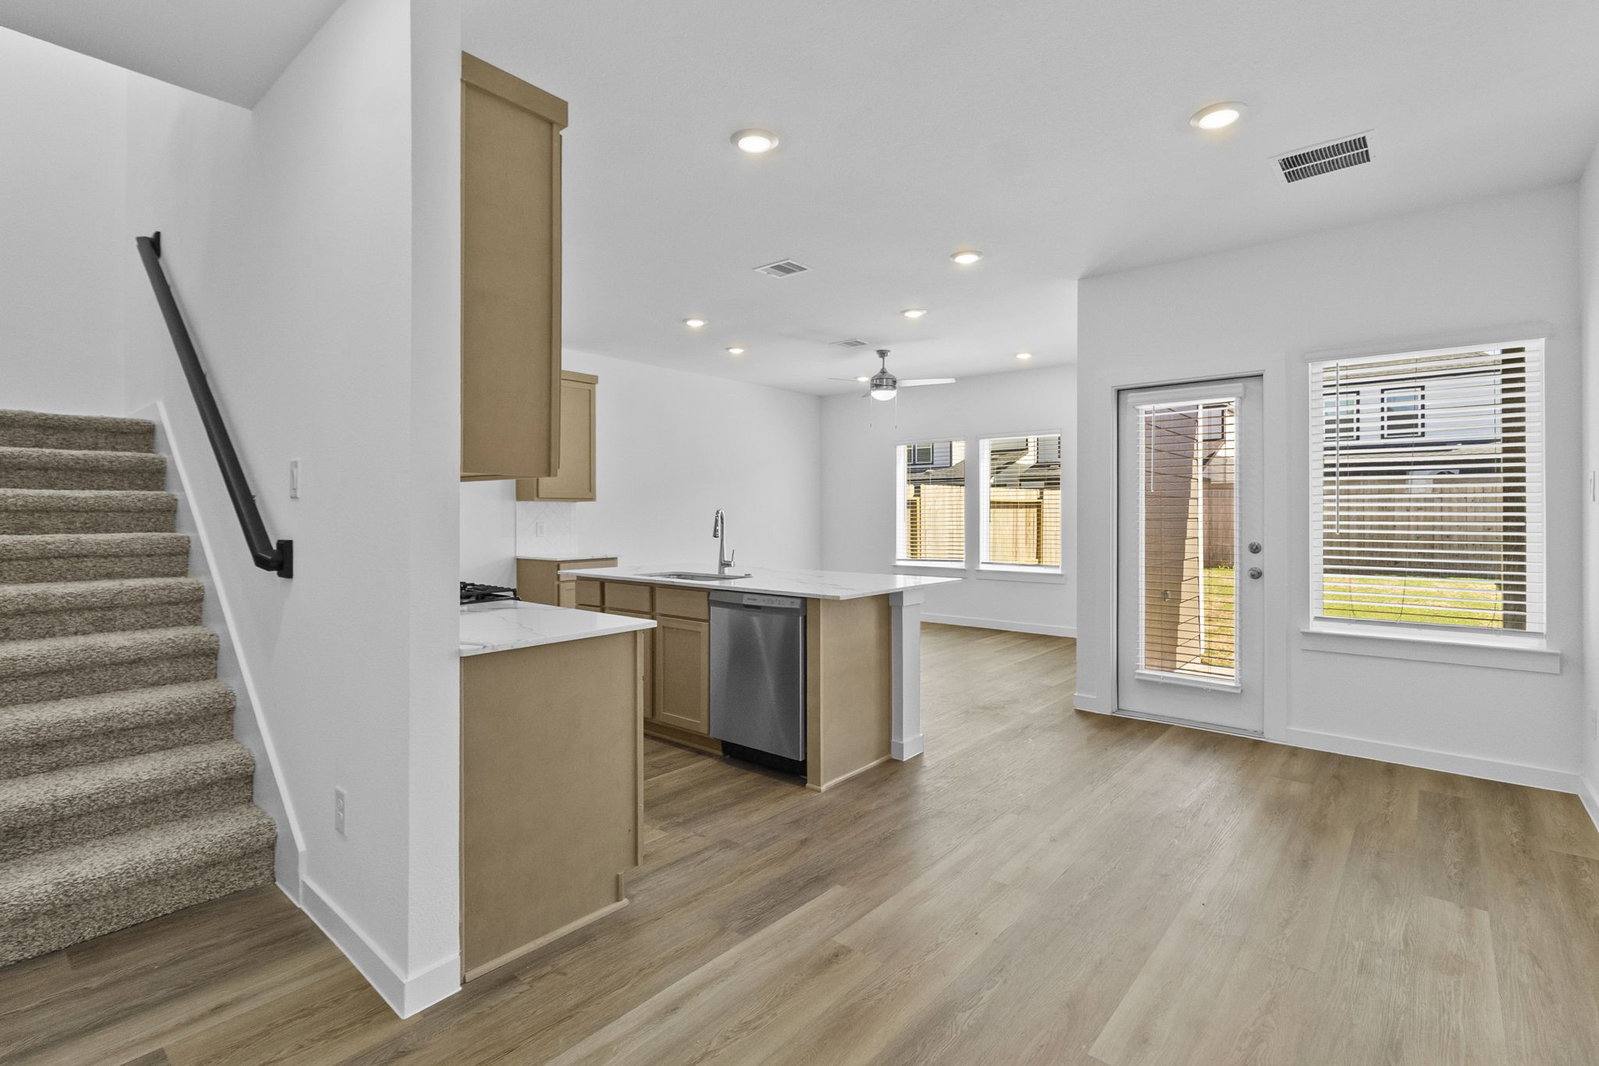
This thoughtfully designed two-story home offers 4 bedrooms, 2.5 bathrooms, a loft, and a 2-car garage, combining modern style with everyday functionality. The open-concept layout seamlessly connects the kitchen, dining, and living areas, creating an ideal space for entertaining and daily living. The kitchen features ample counter space, pantry storage, and a central island for prep and gathering. The first-floor primary suite includes a walk-in closet and private bath, offering a comfortable retreat. Upstairs features a versatile loft along with three secondary bedrooms and a full bathroom, providing flexibility for guests, work, or play. Additional highlights include energy-efficient construction, modern finishes, and a functional layout. Conveniently located near major highways, shopping, dining, and city amenities.
/u.realgeeks.media/dgbprop/david-brown-properties-logo-transparent.png)
Additional Information
- Finance Available
- Cash, Conventional, FHA, VA Loan
- Taxes
- $353
- Neighborhood
- Medical Center South
- Interior Features
- Breakfast Area, High Ceilings, Kitchen Island, Kitchen/Family Room Combo, Bath in Primary Bedroom, Tub Shower, Walk-In Pantry
- Heating
- Central, Natural Gas
- Cooling
- Other
- Stories
- 2
- Lot Description
- Other
- Foundation
- Slab
- Appliances
- Dishwasher, Gas Oven, Gas Range, Microwave, Cooktop
- Roof
- Composition
- Garage Spaces
- 2
- School District
- Houston
- Elementary School
- Reynolds Elementary School (Houston)
- Middle School
- Attucks Middle School
- High School
- Worthing High School
Mortgage Calculator
Listing courtesy of Keller Williams City View.