1409 20 1/2 St, Huntsville, TX 77340
- $270,000
- 3
- BD
- 2
- BA
- 1,474
- SqFt




- List Price
- $270,000
- Status
- ACTIVE
- MLS#
- 76732645
- Price Change
- ▼ $5,000 1774041756
- Days on Market
- 258
- Year Built
- 1950
- Style
- Traditional
- Bedrooms
- 3
- Bathrooms
- 2
- Full-baths
- 2
- Living Area
- 1,474
- Lot Size
- 13,155
- Lot Size Source
- Appraiser
- Subdivision
- Huntsville Townsite
- Region
- 43
- Market Area
- Huntsville Area
- County
- Walker
Property Description
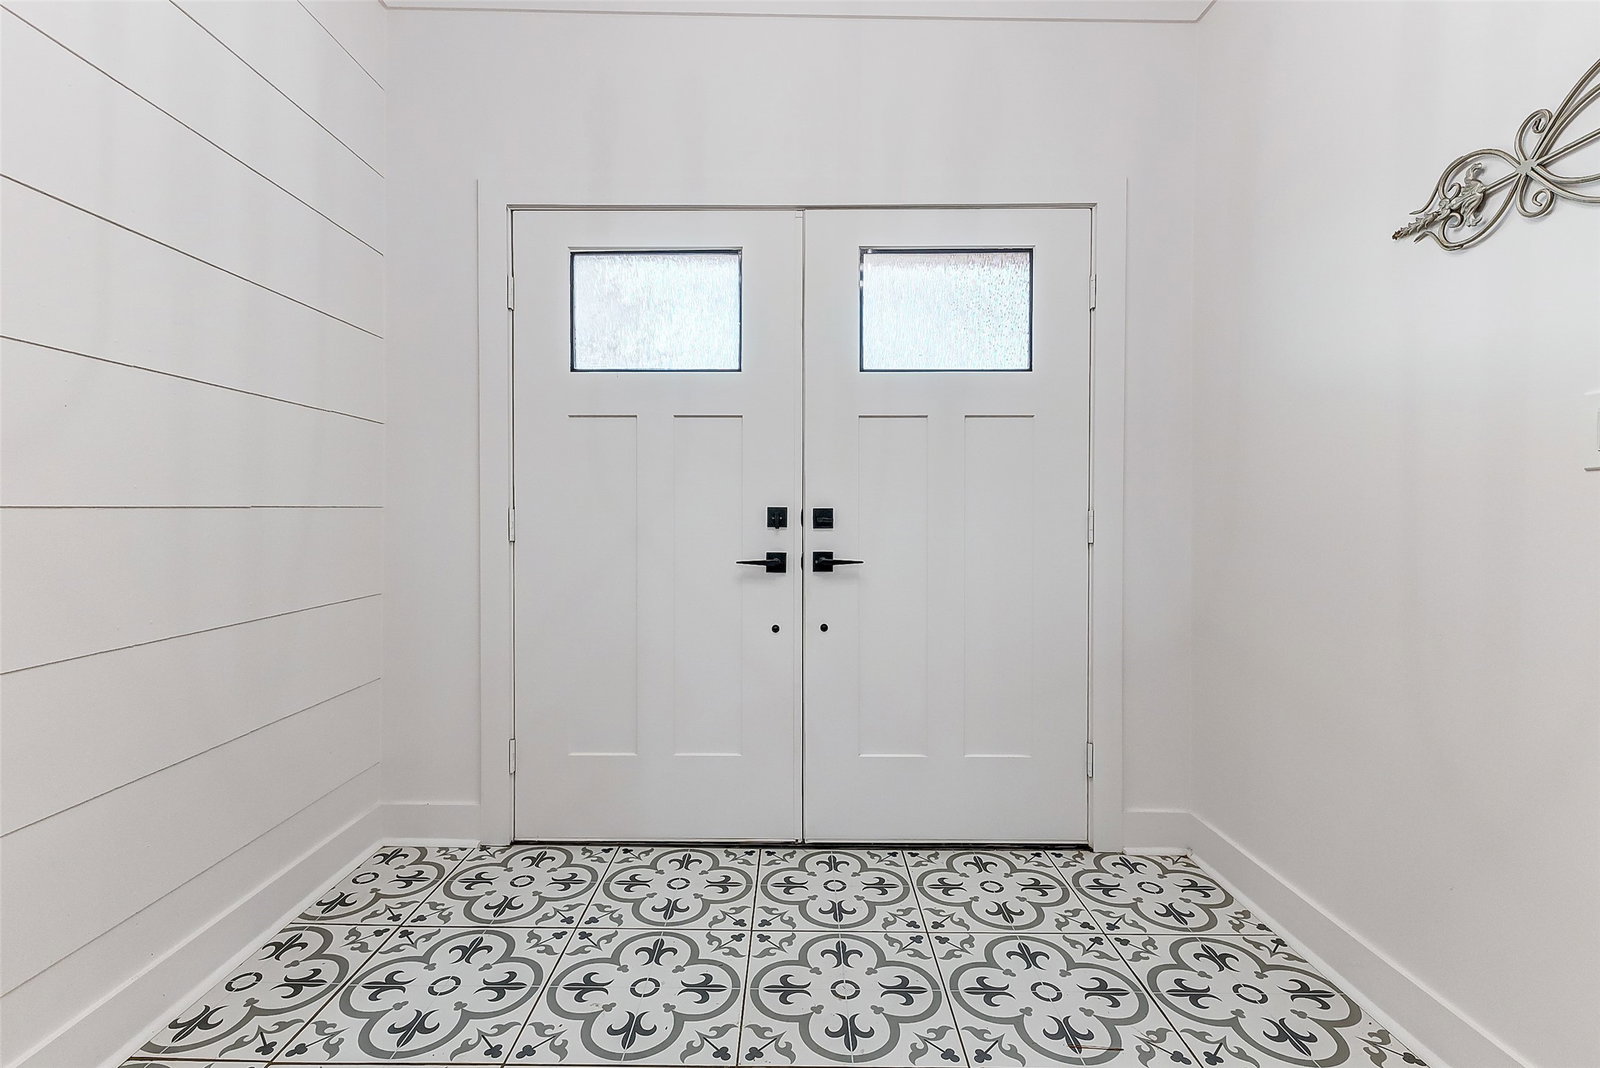
Welcome to this enchanting home nestled in the heart of Huntsville. This gem offers a perfect blend of timeless historical elegance and modern comforts, sit within one of the city's most sought-after neighborhoods, this property is within walking distance to the famous Sam Houston State University and along with other major shoppings and medical services(perfect for airbnb to generate cash flow!) As you stepping inside, the inviting formal foyer leads you to a spacious living room with its cozy fireplace that offers an ideal space for relaxation and entertainment. The many large sized windows bathe each room in natural light. Natural wooden shiplap ceilings enhances the beautiful home. The kitchen makes a chelf's dream with brand new Calacata Venus quartz countertop and stainless steel microwave and stove(will convey at closing) and golden artistic light feature. The many updates include fresh new paint, new titled shower, new shower heads, new cabinets, new toilets, flooring, etc.
/u.realgeeks.media/dgbprop/header4.png)
Additional Information
- Finance Available
- Cash, Conventional, FHA, Investor Financing, VA Loan
- Taxes
- $2,587
- Neighborhood
- Huntsville Area
- Heating
- Central, Electric
- Cooling
- Central Air, Electric
- Stories
- 1
- Lot Description
- Cleared
- Foundation
- Block
- Appliances
- Electric Cooktop, Microwave
- Roof
- Composition
- School District
- Huntsville
- Elementary School
- Scott Johnson Elementary School
- Middle School
- Mance Park Middle School
- High School
- Huntsville High School
Mortgage Calculator
Listing courtesy of Keller Williams Elite.