5318 Violet Ridge Dr, Richmond, TX 77469
- $499,000
- 4
- BD
- 3
- BA
- 2,715
- SqFt




- List Price
- $499,000
- Status
- ACTIVE
- MLS#
- 75208762
- Price Change
- ▼ $19,000 1781133617
- Days on Market
- 144
- Builder Name
- Perry Homes
- Year Built
- 2023
- Style
- Traditional
- Bedrooms
- 4
- Bathrooms
- 3
- Full-baths
- 3
- Living Area
- 2,715
- Lot Size
- 6,883
- Lot Size Source
- Appraiser
- Subdivision
- Stonecreek Estates Sec 13
- Region
- 30
- Market Area
- Fort Bend South/Richmond
- County
- Fort Bend
Property Description
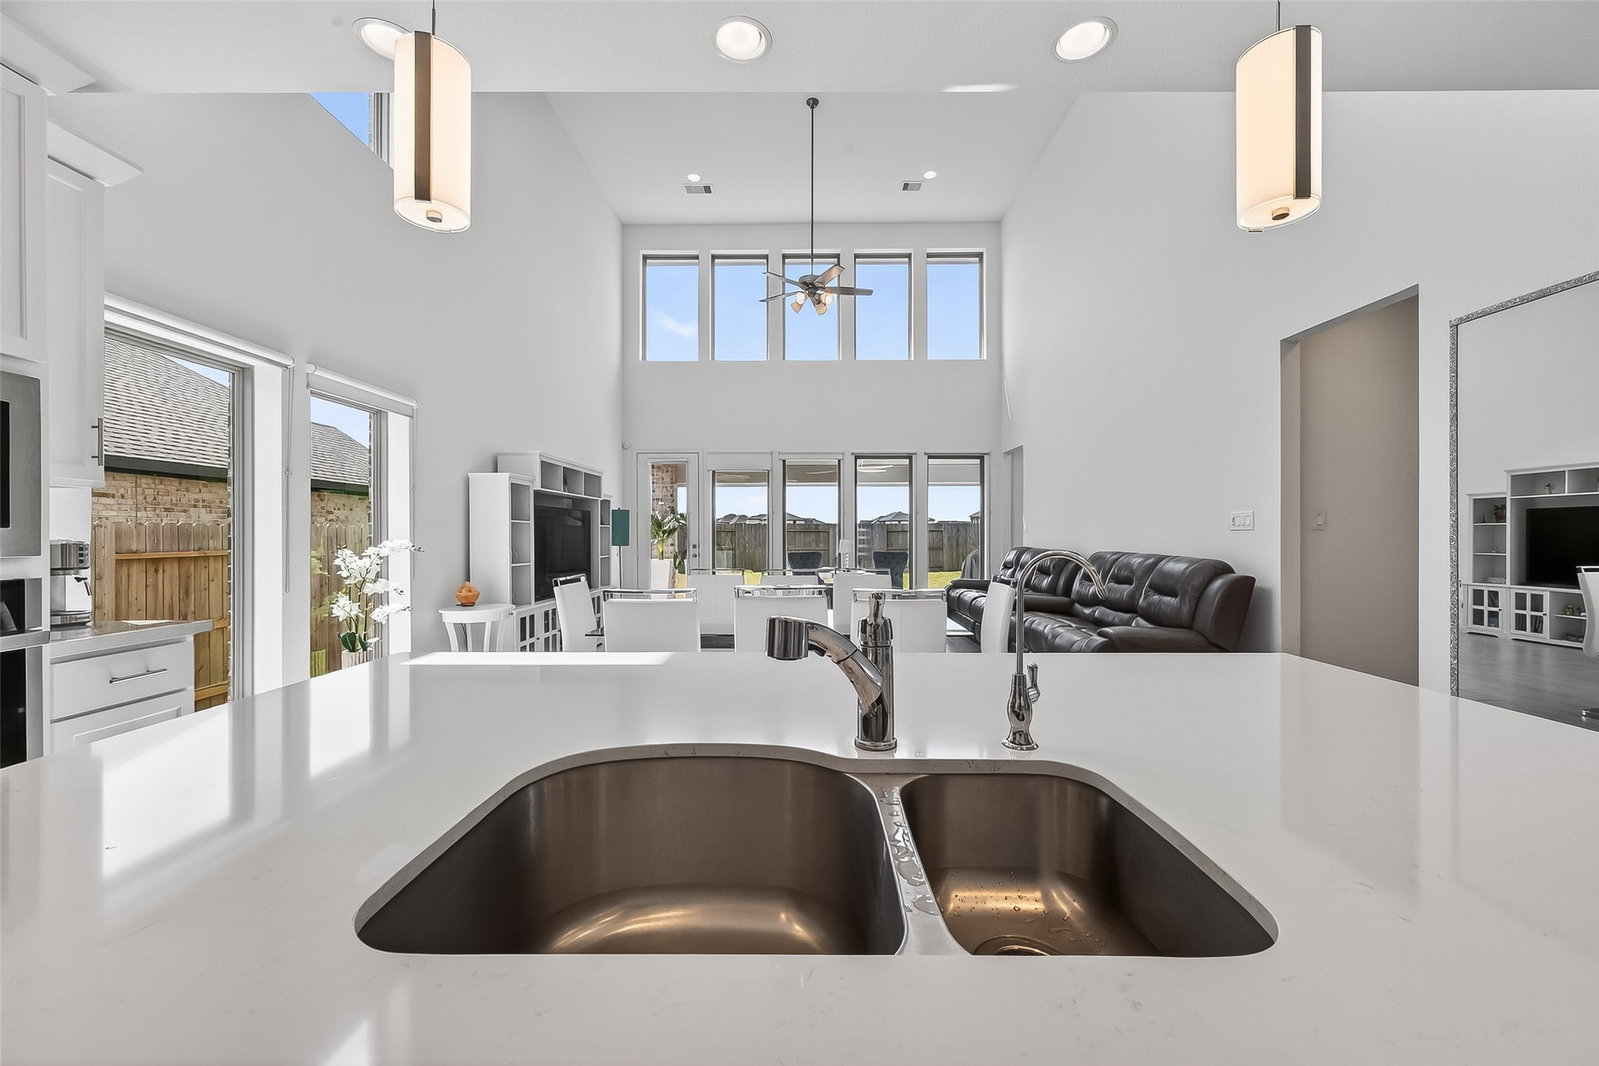
Like NEW Perry Home w/ Stunning 2 story brick and stone elevation featuring 4 bedrooms (2 BEDROOMS DOWN) 3 full baths, and a modern open layout with a game room upstairs. An impressive 8-foot Modern entry door welcomes you into the foyer, where a private home office with modern french doors and 11-foot ceilings overlooks the front yard. Luxury vinyl flooring flows throughout the entire home. The spacious kitchen offers a large island with seating, quartz countertops, upgraded cabinets and backsplash , SS built-in appliances, gas range, oven, and a walk-in pantry. The dining area opens to a dramatic 2-story family room with a 19-ft ceiling and a wall of windows. The primary suite features tray ceilings and a spa-like bath with dual vanities, soaking tub, glass shower, and walk-in closet. Upstairs includes a game room, 3 bedrooms w/ walk-in closet and a full bath. Home is complete w/covered patio, sprinkler system, water filtration and 2 car garage w/epoxy garage floors! Schedule Today!
/u.realgeeks.media/dgbprop/header4.png)
Additional Information
- Finance Available
- Cash, Conventional, FHA, VA Loan
- Taxes
- $14,843
- Neighborhood
- Stone Creek
- Interior Features
- Breakfast Area, Balcony, Crown Molding, Double Vanity, High Ceilings, Kitchen Island, Kitchen/Family Room Combo, Pantry, Quartz/Quartzite Counters, Soaking Tub, Separate Shower, Tub Shower, Vanity, Walk-In Pantry, Wired Audio, Ceiling Fans, Dining Combo, Programmable Thermostat
- Heating
- Central, Natural Gas
- Cooling
- Central Air, Electric
- Stories
- 2
- Lot Description
- Subdivision
- Foundation
- Slab
- Appliances
- Dishwasher, Disposal, Gas Oven, Gas Range, Microwave, Oven
- Roof
- Composition
- Garage Spaces
- 2
- School District
- Lamar Consolidated
- Elementary School
- Carter Elementary School
- Middle School
- Reading Junior High School
- High School
- George Ranch High School
Mortgage Calculator
Listing courtesy of Keller Williams Realty Southwest.