2027 Richland Ct Ct, Sugar Land, TX 77478
- $550,000
- 5
- BD
- 4
- BA
- 3,205
- SqFt




- List Price
- $550,000
- Status
- ACTIVE
- MLS#
- 6445533
- Price Change
- ▼ $15,000 1782947223
- Days on Market
- 115
- Year Built
- 1989
- Style
- Traditional
- Bedrooms
- 5
- Bathrooms
- 4
- Full-baths
- 4
- Living Area
- 3,205
- Lot Size
- 15,202
- Lot Size Source
- Appraiser
- Subdivision
- Lakes Of Edgewater Sec 1
- Region
- 29
- Market Area
- Sugar Land East
- County
- Fort Bend
Property Description
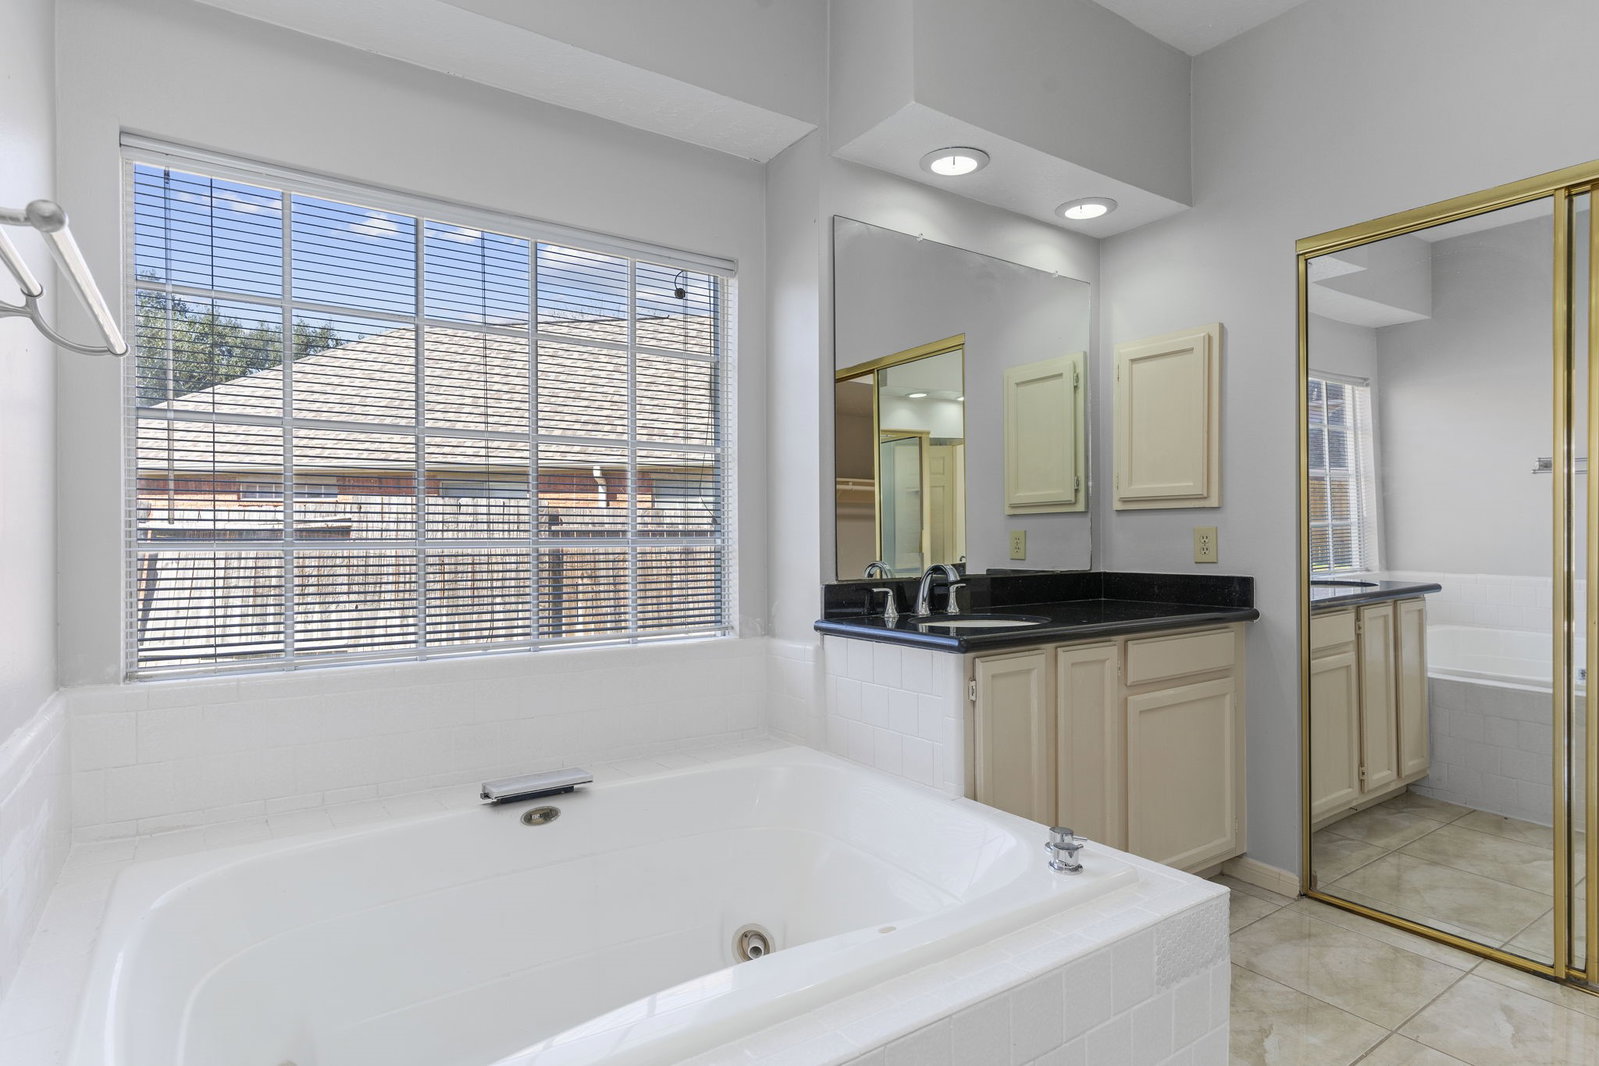
This custom-built two-story home by the builder himself is situated on a spacious cul-de-sac lot with a 3-car garage. The island kitchen features granite countertops, while the downstairs boasts marble floors and wood floors on the stairs. A large study downstairs is accompanied by a full bath. Additionally, the family room has high ceilings, creating a spacious and comfortable atmosphere. With 4 bedrooms, 4 bathrooms, and 3205 square feet of living space, this property at 2027 Richland Ct, built in 1989, offers a perfect blend of elegance and functionality. The lot size is 15202 square feet, providing ample outdoor space for relaxation or entertainment. Seller in process of installing new stove and microwave.
/u.realgeeks.media/dgbprop/david-brown-properties-logo-transparent.png)
Additional Information
- Finance Available
- Cash, Conventional
- Taxes
- $9,238
- Neighborhood
- Sugar Land East
- Interior Features
- Balcony, Double Vanity, Entrance Foyer, Granite Counters, High Ceilings, Jetted Tub, Kitchen Island, Primary Downstairs, Pantry, Separate Shower, Walk-In Closet(s), Window Treatments, Ceiling Fans
- Heating
- Central, Natural Gas, Zoned
- Cooling
- Central Air, Electric, Zoned
- Stories
- 2
- Fireplaces
- 1
- Lot Description
- Cul-De-Sac, Subdivision
- Foundation
- Slab
- Appliances
- Dishwasher, Electric Cooktop, Electric Oven, Microwave, Cooktop
- Roof
- Composition
- Garage Spaces
- 3
- School District
- Fort Bend
- Elementary School
- Highlands Elementary School (Fort Bend)
- Middle School
- Dulles Middle School
- High School
- Dulles High School
Mortgage Calculator
Listing courtesy of RE/MAX Signature.