24610 Cabin Line Ln, Katy, TX 77494
- $375,000
- 3
- BD
- 3
- BA
- 2,660
- SqFt




- List Price
- $375,000
- Status
- ACTIVE
- MLS#
- 53499521
- Price Change
- ▼ $7,500 1783744986
- Days on Market
- 111
- Year Built
- 2010
- Style
- Traditional
- Bedrooms
- 3
- Bathrooms
- 3
- Full-baths
- 2
- Half-baths
- 1
- Living Area
- 2,660
- Lot Size
- 7,701
- Lot Size Source
- Appraiser
- Subdivision
- Estates/Grand Harbor Sec 01
- Region
- 36
- Market Area
- Katy - Southwest
- County
- Harris
Property Description
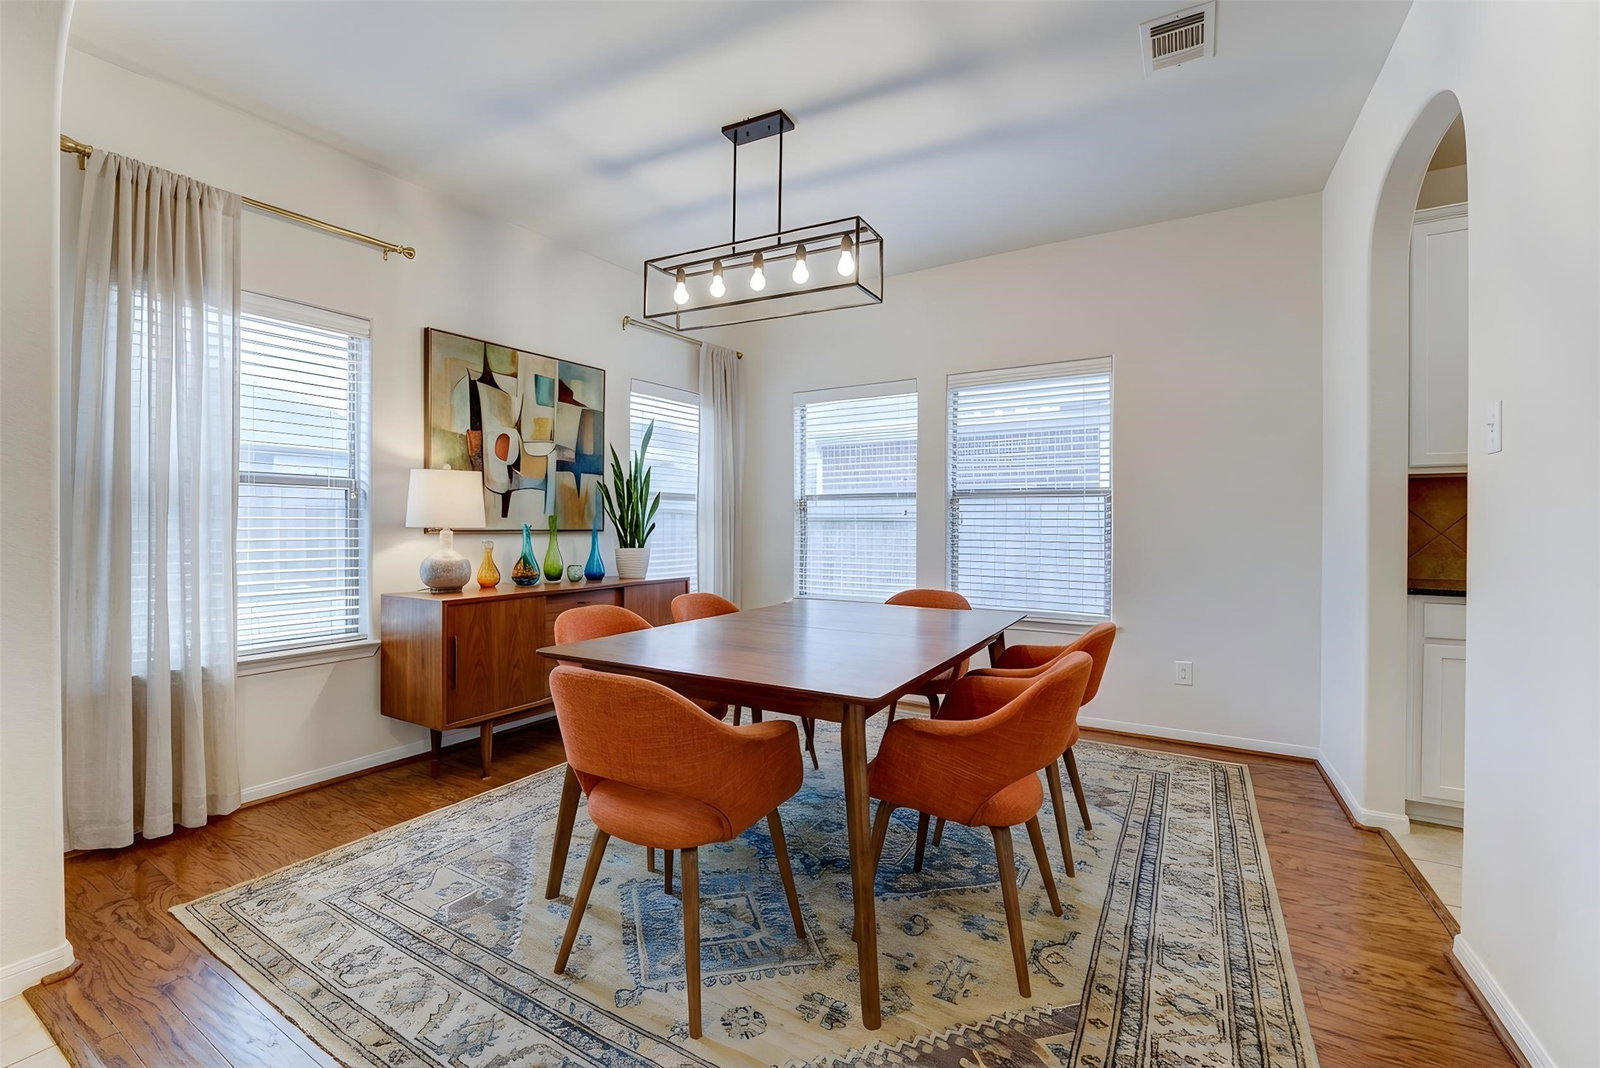
Welcome to this beautiful home in the Estates of Grand Harbor, featuring an open-concept floor plan and soaring ceilings that create a light and inviting atmosphere. The island kitchen is equipped with granite countertops, a tile backsplash, 42-inch cabinetry, and recessed lighting—perfect for both everyday living and entertaining. Rich wood flooring enhances the living and family rooms, adding warmth and elegance. The spacious primary suite offers a unique sitting or study area, along with a large primary bath designed for comfort and functionality. Upstairs, the versatile game room serves as a flexible space—ideal for a home office, media room, or additional living area—complete with its own full bath and closet.
/u.realgeeks.media/dgbprop/header4.png)
Additional Information
- Finance Available
- Cash, Conventional, FHA, VA Loan
- Taxes
- $8,966
- Neighborhood
- Katy - Southwest
- Interior Features
- Granite Counters, Separate Shower, Walk-In Pantry, Ceiling Fans, Dining Combo, Programmable Thermostat
- Heating
- Central, Natural Gas
- Cooling
- Central Air, Electric, Attic Fan
- Stories
- 1
- Lot Description
- Cul-De-Sac, Pond(s)
- Foundation
- Slab
- Appliances
- Convection Oven, Dishwasher, Gas Cooktop, Disposal, Microwave, Dryer, Refrigerator, Washer
- Roof
- Composition
- Garage Spaces
- 2
- School District
- Katy
- Elementary School
- West Memorial Elementary School
- Middle School
- West Memorial Junior High School
- High School
- Katy High School
Mortgage Calculator
Listing courtesy of Douglas Elliman Real Estate.