75 Stalybridge St, Sugar Land, TX 77479
- $835,000
- 4
- BD
- 4
- BA
- 4,126
- SqFt




- List Price
- $835,000
- Status
- ACTIVE
- MLS#
- 47778507
- Days on Market
- 33
- Year Built
- 1989
- Style
- Other, Traditional
- Bedrooms
- 4
- Bathrooms
- 4
- Full-baths
- 3
- Half-baths
- 1
- Living Area
- 4,126
- Lot Size
- 16,075
- Lot Size Source
- Appraiser
- Subdivision
- Commonwealth Park
- Region
- 29
- Market Area
- Sugar Land South
- County
- Fort Bend
Property Description
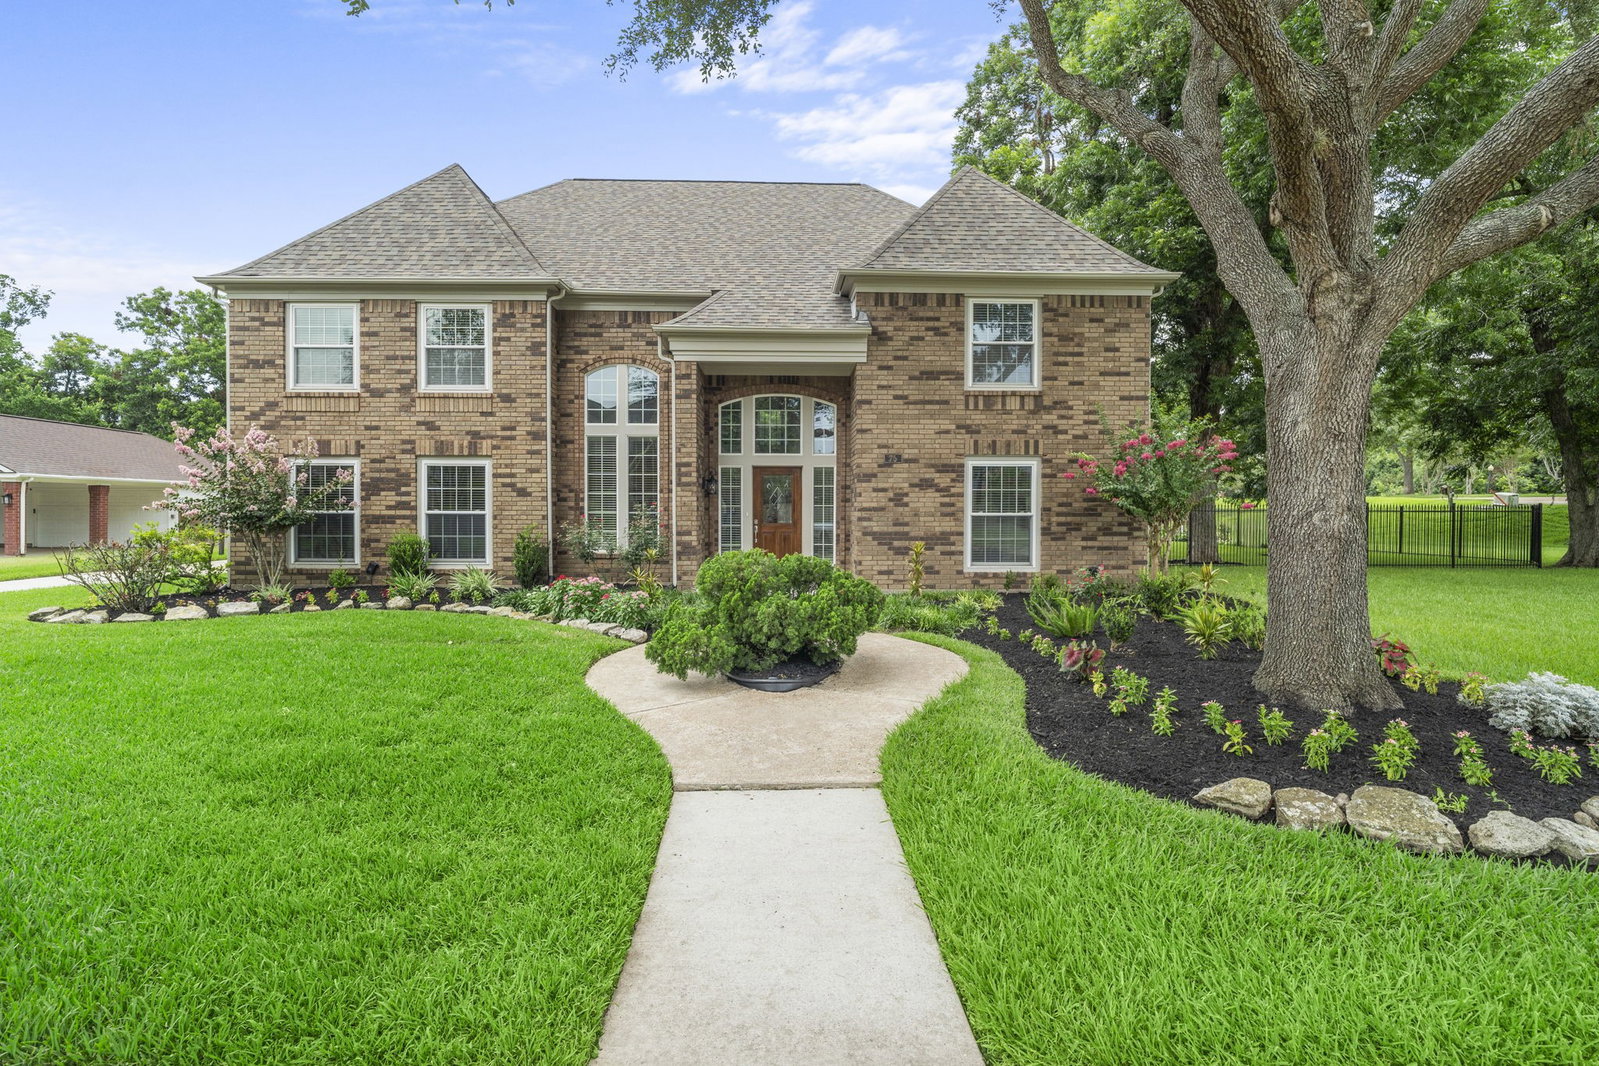
Situated on a beautiful corner lot beneath mature trees, this extensively renovated home showcases over $138,000 in improvements and offers an ideal balance of elegance and everyday comfort. Featuring 4 bedrooms, a private study that can easily serve as a 5th bedroom, formal dining room, spacious game room, and a 3-car garage, the thoughtfully designed floor plan offers exceptional flexibility for everyday living. Recent renovations include a stunning primary bath, beautifully updated secondary baths, fresh interior paint, new flooring, quartz countertops, remodeled fireplace, updated lighting, and numerous additional improvements throughout. The private backyard features a sparkling pool, relaxing hot tub, expansive green space, and iron fencing, creating an inviting outdoor retreat. Thoughtfully reimagined from top to bottom, this exceptional residence blends quality craftsmanship, timeless design, and modern comfort in one of Sugar Land's most desirable neighborhoods.
/u.realgeeks.media/dgbprop/header4.png)
Additional Information
- Finance Available
- Cash, Conventional, FHA, VA Loan
- Taxes
- $12,955
- Neighborhood
- Sugar Land South
- Interior Features
- Crown Molding, Double Vanity, Entrance Foyer, High Ceilings, Jetted Tub, Kitchen Island, Kitchen/Family Room Combo, Bath in Primary Bedroom, Pots And Pan Drawers, Pantry, Quartz/Quartzite Counters, Separate Shower, Tub Shower, Vanity, Walk-In Pantry, Window Treatments, Ceiling Fans, Programmable Thermostat
- Heating
- Central, Natural Gas
- Cooling
- Central Air, Electric
- Stories
- 2
- Fireplaces
- 1
- Lot Description
- Corner Lot, Subdivision
- Foundation
- Slab
- Appliances
- Double Oven, Dishwasher, Disposal, Gas Range, Microwave
- Roof
- Composition
- Garage Spaces
- 3
- School District
- Fort Bend
- Elementary School
- Commonwealth Elementary School
- Middle School
- Fort Settlement Middle School
- High School
- Clements High School
Mortgage Calculator
Listing courtesy of RE/MAX Fine Properties.