1526 Martin Lake Dr, Richmond, TX 77406
- $329,000
- 3
- BD
- 2
- BA
- 1,906
- SqFt




- List Price
- $329,000
- Status
- ACTIVE
- MLS#
- 44884819
- Price Change
- ▼ $10,900 1784745900
- Days on Market
- 116
- Year Built
- 2003
- Style
- Traditional
- Bedrooms
- 3
- Bathrooms
- 2
- Full-baths
- 2
- Living Area
- 1,906
- Lot Size
- 6,369
- Lot Size Source
- Appraiser
- Subdivision
- Waterside Estates
- Region
- 37
- Market Area
- Fort Bend County North/Richmond
- County
- Fort Bend
Property Description
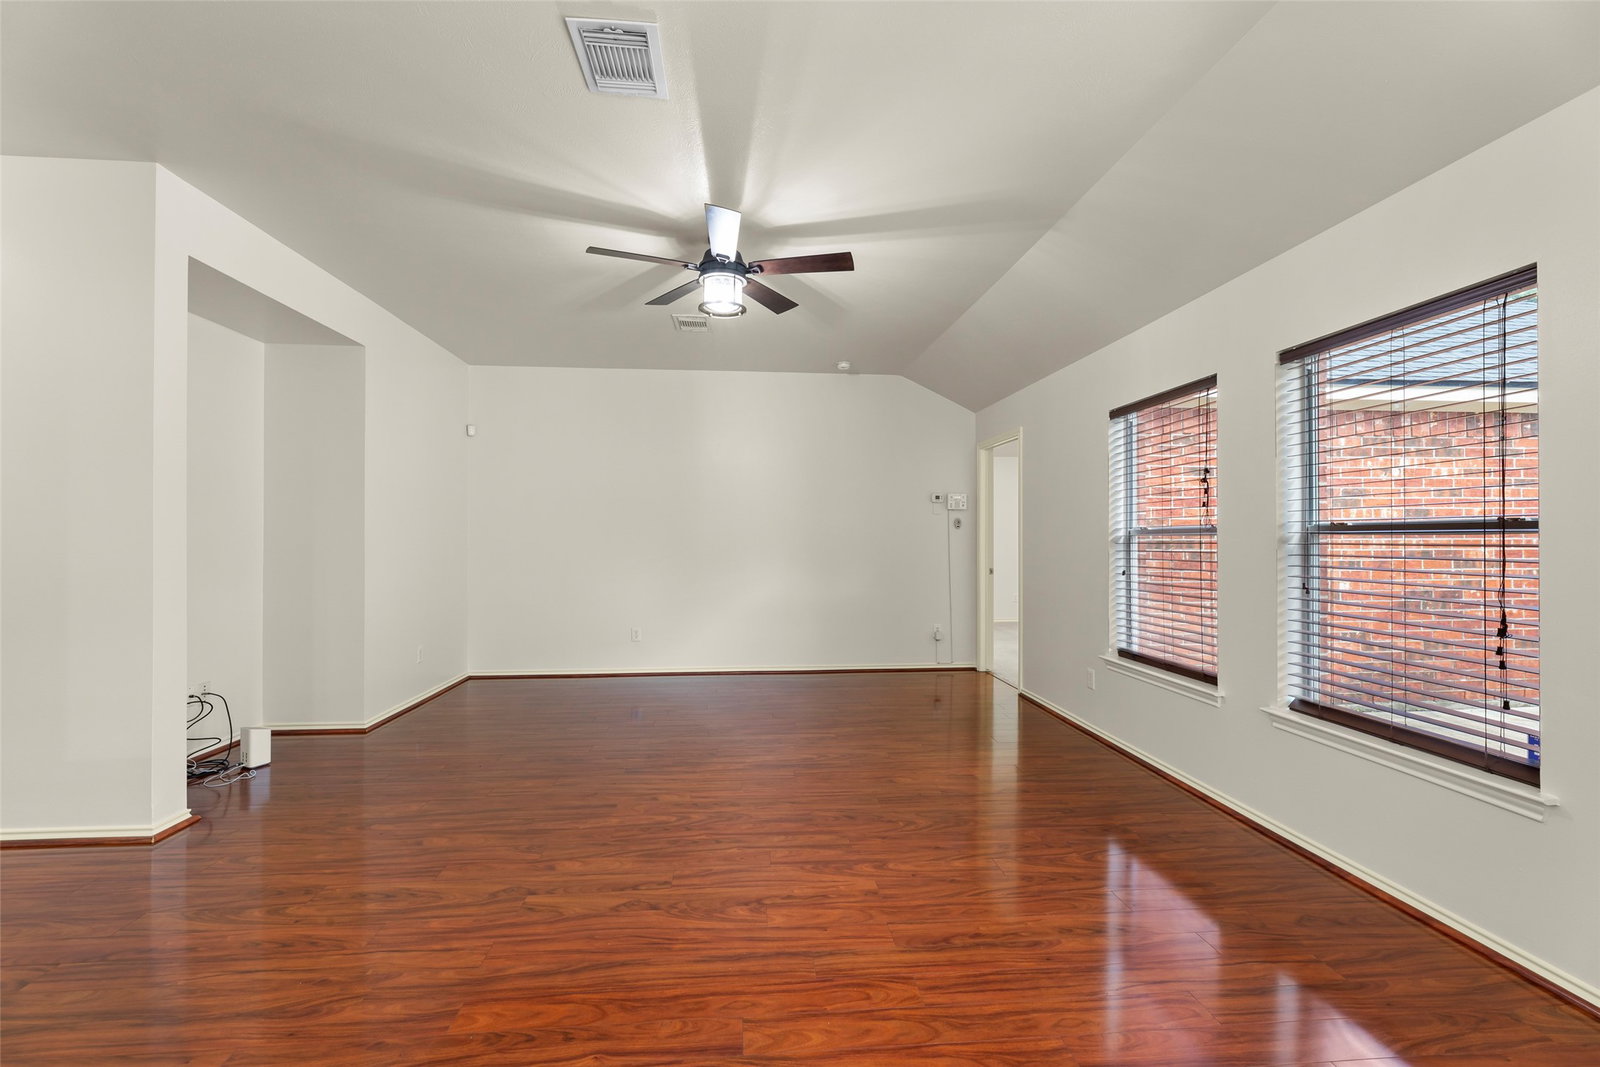
Welcome home to this beautiful, well maintained 3 Bedroom, 2 bath home with a 14x15 bonus room recently added in 2022 as office/study with stunning hardwood floors and recessed lighting. This move-in-ready home offers an open floor plan with luxury laminate wood flooring throughout the living room, dining room and hallways. The kitchen features stainless steel appliances, granite countertops, tile floors, tile backsplash and recessed lighting. The spacious primary bedroom suite with recessed lighting features a fully remodeled bathroom in 2022 with Quartz countertops, spacious walk-in-shower, custom cabinets and custom frameless shower door, adjoined by an over-sized walk-in closet and recently added bonus room. The Secondary bathroom was also completely remodeled in 2022 with walk-in-shower and granite countertops. Other recent upgrades include new roof installed in 2022 and freshly painted interior.
/u.realgeeks.media/dgbprop/david-brown-properties-logo-transparent.png)
Additional Information
- Taxes
- $6,451
- Neighborhood
- Fort Bend County North/Richmond
- Interior Features
- Granite Counters
- Heating
- Central, Natural Gas
- Cooling
- Central Air, Electric
- Stories
- 1
- Lot Description
- Subdivision
- Foundation
- Slab
- Appliances
- Dishwasher, Disposal, Microwave
- Roof
- Composition
- Garage Spaces
- 2
- School District
- Fort Bend
- Elementary School
- Oakland Elementary School
- Middle School
- Bowie Middle School (Fort Bend)
- High School
- Travis High School (Fort Bend)
Mortgage Calculator
Listing courtesy of Texas Real Properties.