1522 Ruby Ford Ln, Richmond, TX 77469
- $665,000
- 4
- BD
- 3
- BA
- 3,495
- SqFt




- List Price
- $665,000
- Status
- ACTIVE
- MLS#
- 37923223
- Days on Market
- 163
- Builder Name
- Perry Homes
- Year Built
- 2022
- Style
- Traditional
- Bedrooms
- 4
- Bathrooms
- 3
- Full-baths
- 3
- Living Area
- 3,495
- Lot Size
- 12,130
- Lot Size Source
- Appraiser
- Subdivision
- Veranda Sec 38
- Region
- 30
- Market Area
- Fort Bend South/Richmond
- County
- Fort Bend
Property Description
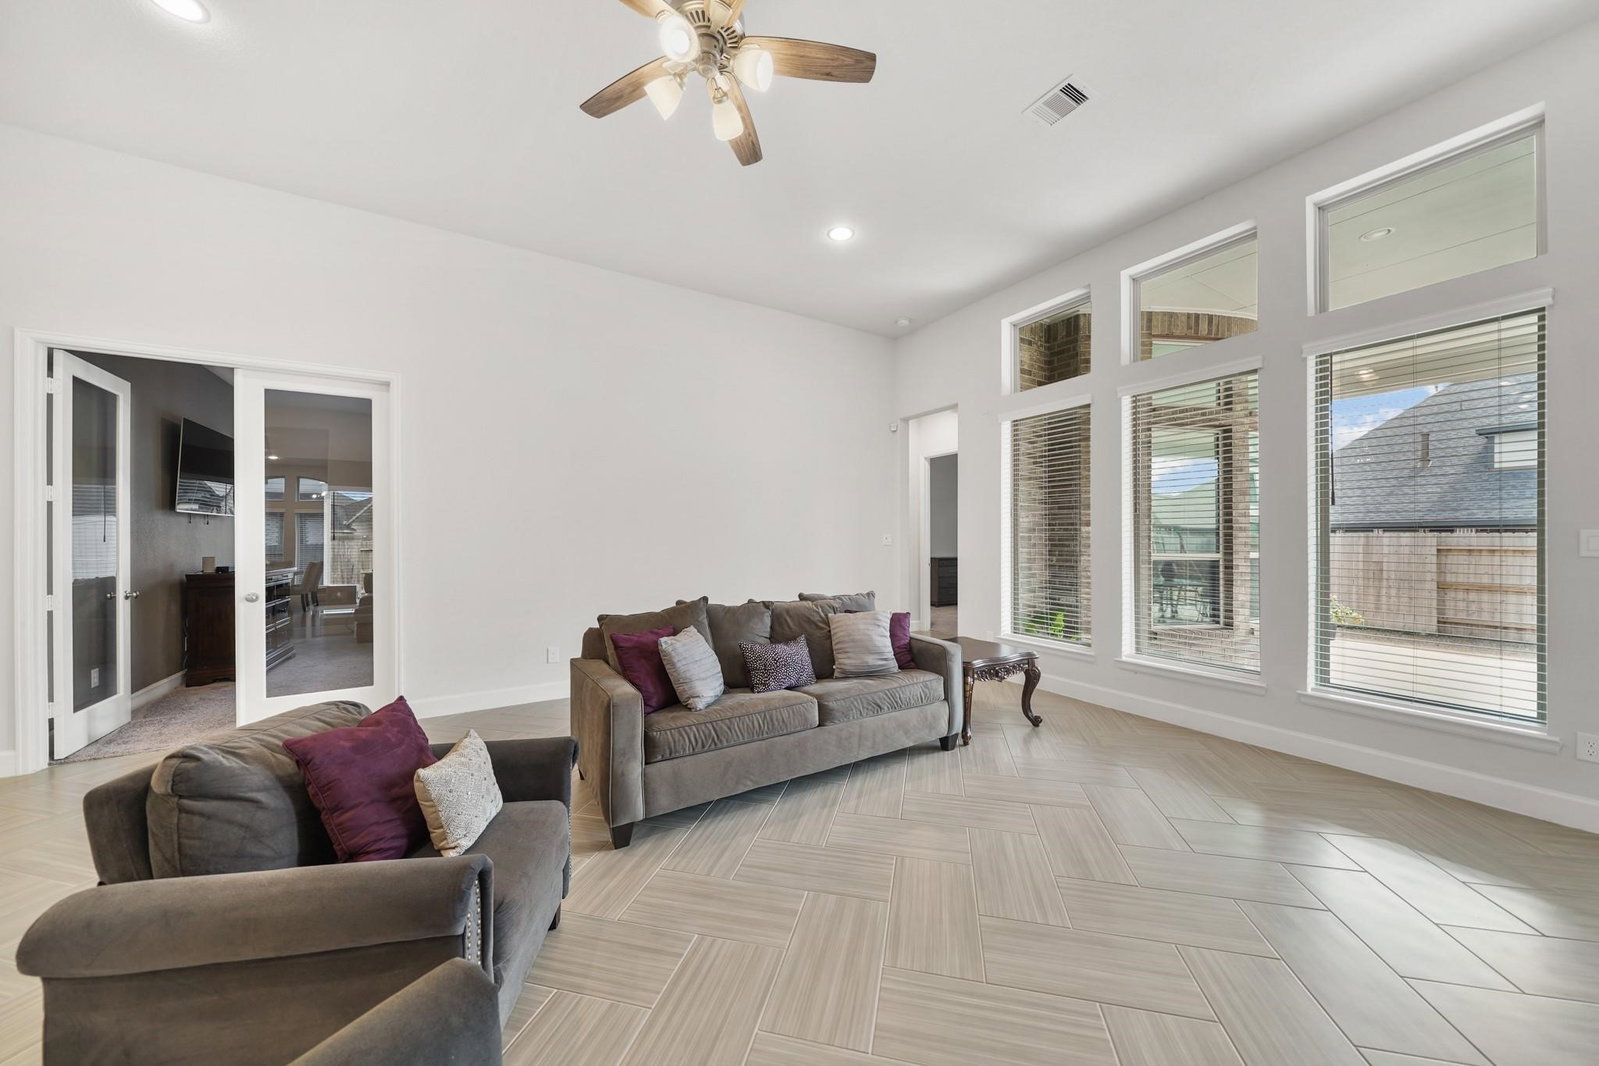
Stunning one-story Perry home on oversized cul-de-sac lot minutes from Highway 59 features over $50K in upgrades in this like-new home with high ceilings, arched openings & porcelain tile floors in the living areas. Foyer opens to study with French doors & formal dining. Family room with cast stone gas log fireplace has windows overlooking the backyard & nearby game room has French doors. Gourmet island kitchen with wraparound breakfast bar touts Shaker cabinets highlighted by quartz counters, tiled back splash, S/S appliances including 5-burner gas cook top, whole house water softener & refrigerator stays. Owner’s suite has space for sitting area & private bath with quartz counters, dual sinks, garden tub, subway tiled shower & two closets. Secondary bedrooms have Jack & Jill bath & fourth bedroom has nearby third full bath. Huge backyard w/space for pool is perfect for entertaining w/29x20 covered patio plumbed for kitchen & storage building. 3-car garage has EV charging station.
/u.realgeeks.media/dgbprop/david-brown-properties-logo-transparent.png)
Additional Information
- Finance Available
- Cash, Conventional, Investor Financing, VA Loan
- Taxes
- $15,958
- Neighborhood
- Fort Bend South/Richmond
- Interior Features
- Breakfast Area, Double Vanity, Entrance Foyer, High Ceilings, Kitchen Island, Kitchen/Family Room Combo, Pots And Pan Drawers, Pantry, Quartz/Quartzite Counters, Self Closing Drawers, Soaking Tub, Separate Shower, Tub Shower, Walk-In Pantry, Window Treatments, Ceiling Fans, Programmable Thermostat
- Heating
- Central, Natural Gas, Zoned
- Cooling
- Central Air, Electric, Zoned
- Stories
- 1
- Fireplaces
- 1
- Lot Description
- Cul-De-Sac, Subdivision, Side Yard
- Foundation
- Slab
- Appliances
- Dishwasher, Electric Oven, Gas Cooktop, Disposal, Microwave, Refrigerator, Water Softener Rented
- Roof
- Composition
- Garage Spaces
- 3
- School District
- Lamar Consolidated
- Elementary School
- Phelan Elementary
- Middle School
- Lamar Junior High School
- High School
- Lamar Consolidated High School
Mortgage Calculator
Listing courtesy of The Agency Houston Sugar Land.