280 Sundog Rd, Huntsville, TX 77340
- $1,349,000
- 3
- BD
- 5
- BA
- 3,470
- SqFt




- List Price
- $1,349,000
- Status
- ACTIVE
- MLS#
- 37040914
- Days on Market
- 89
- Year Built
- 2019
- Style
- Mediterranean
- Bedrooms
- 3
- Bathrooms
- 5
- Full-baths
- 3
- Half-baths
- 2
- Living Area
- 3,470
- Lot Size
- 271,902
- Lot Size Source
- Appraiser
- Subdivision
- Texas Grand Ranch
- Region
- 43
- Market Area
- Huntsville Area
- County
- Walker
Property Description
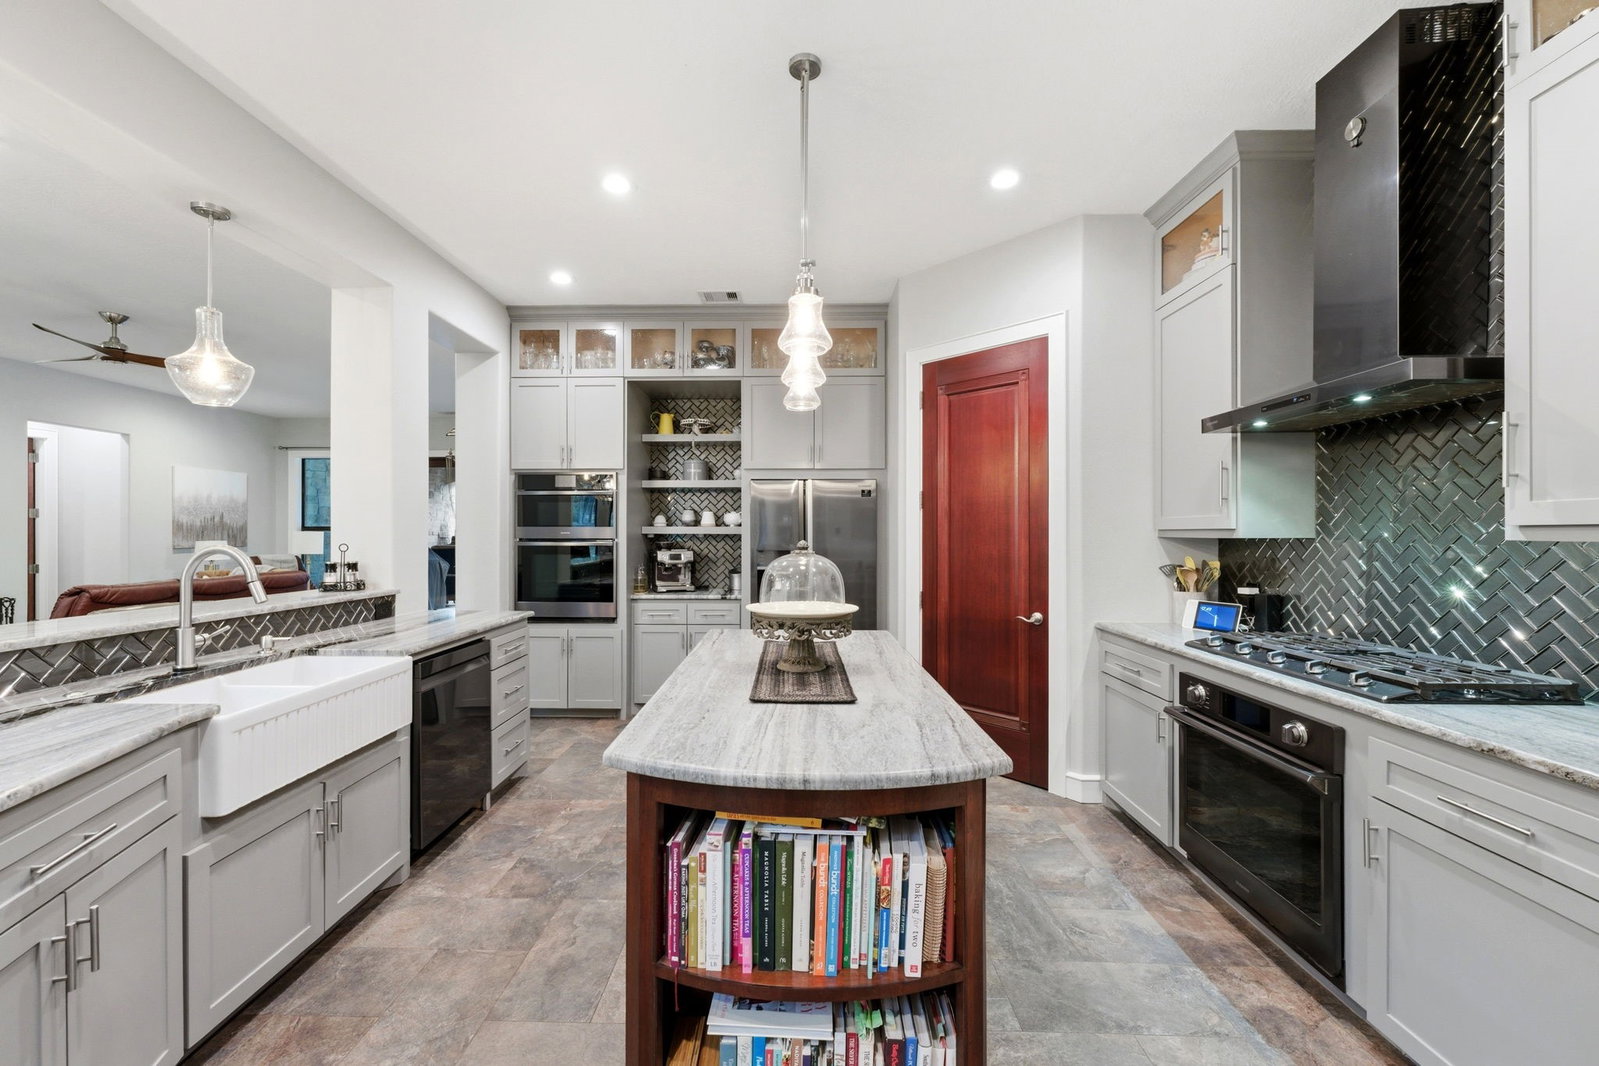
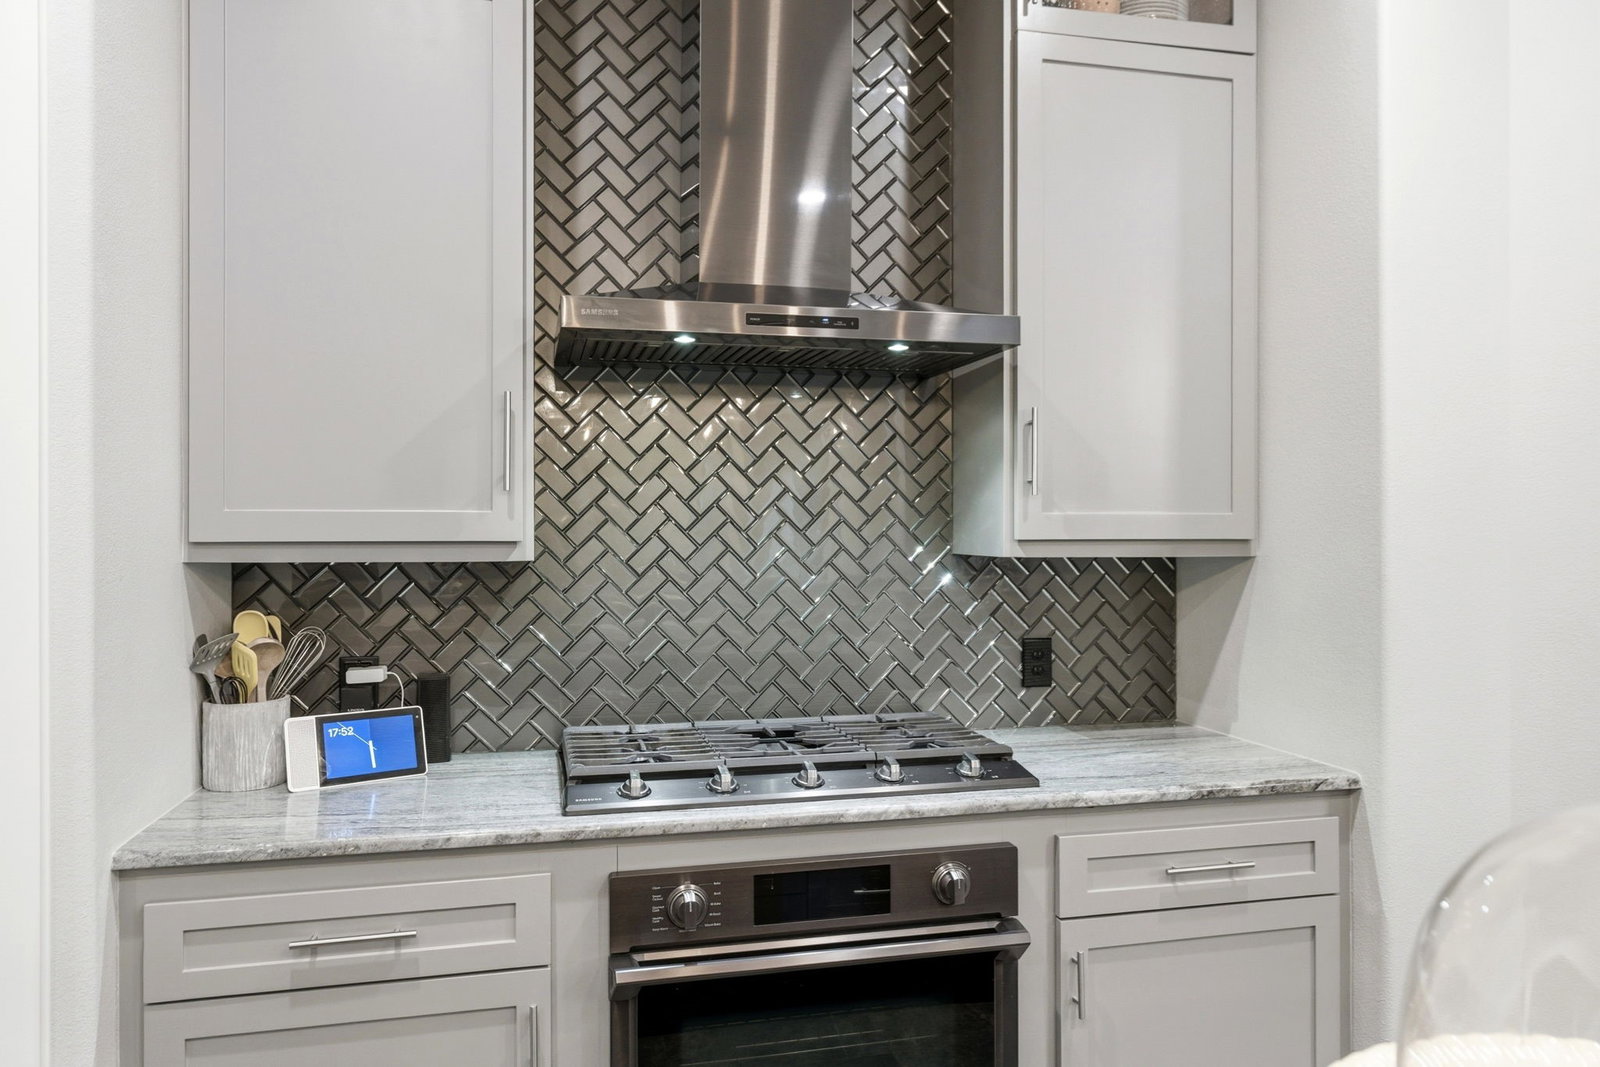
Nestled on over 6 acres in Texas Grand Ranch, this gated Mediterranean-style estate blends refined architecture with relaxed luxury. The two-story home features 3 bedrooms and 3 and 2 half baths with an open layout ideal for entertaining. The kitchen offers gray cabinetry, granite countertops, farmhouse sink, gas cooktop, double ovens, and is open to the family room with stone wood-burning fireplace and built-ins, while expansive windows brighten the two-story dining room. Private study with closet can serve as an additional bedroom. First floor secondary bedroom with en-suite bath and walk-in shower. Primary suite features access to the front loggia and spa-like bath with soaking tub, walk-in shower, and two walk-in closets. Upstairs game room/flex space with full bath designed to allow part of the space to convert to an additional bedroom. Resort-style pool with heater/chiller, oversized 3-car garage with lift, and 1,500 sq ft workshop. NEW HVACS with dehumidifiers installed 2023.
/u.realgeeks.media/dgbprop/david-brown-properties-logo-transparent.png)
Additional Information
- Finance Available
- Cash, Conventional, FHA, VA Loan
- Taxes
- $14,370
- Neighborhood
- Huntsville Area
- Interior Features
- Breakfast Area, Double Vanity, Entrance Foyer, Granite Counters, High Ceilings, Kitchen Island, Kitchen/Family Room Combo, Bath in Primary Bedroom, Marble Counters, Primary Downstairs, Pantry, Soaking Tub, Separate Shower, Walk-In Closet(s), Window Treatments, Ceiling Fans, Programmable Thermostat
- Heating
- Central, Natural Gas
- Cooling
- Central Air, Electric
- Stories
- 2
- Fireplaces
- 1
- Lot Description
- Cleared, Greenbelt, Wooded, Backs To Greenbelt Park
- Foundation
- Slab
- Appliances
- Double Oven, Dishwasher, Gas Cooktop, Disposal, Microwave, Water Heater
- Roof
- Tile/Clay
- Garage Spaces
- 3
- School District
- Huntsville
- Elementary School
- Estella Stewart Elementary School
- Middle School
- Mance Park Middle School
- High School
- Huntsville High School
Mortgage Calculator
Listing courtesy of Nan & Company Properties - Woodlands Office.