1127 Curly Angora Ct, Rosharon, TX 77583
- $328,000
- 4
- BD
- 3
- BA
- 2,261
- SqFt




- List Price
- $328,000
- Status
- ACTIVE
- MLS#
- 36786204
- Price Change
- ▼ $1,000 1784071396
- Days on Market
- 56
- Year Built
- 2023
- Style
- Traditional
- Bedrooms
- 4
- Bathrooms
- 3
- Full-baths
- 3
- Living Area
- 2,261
- Lot Size
- 7,521
- Lot Size Source
- Appraiser
- Subdivision
- Caldwell Ranch
- Region
- 38
- Market Area
- Sienna Area
- County
- Fort Bend
Property Description
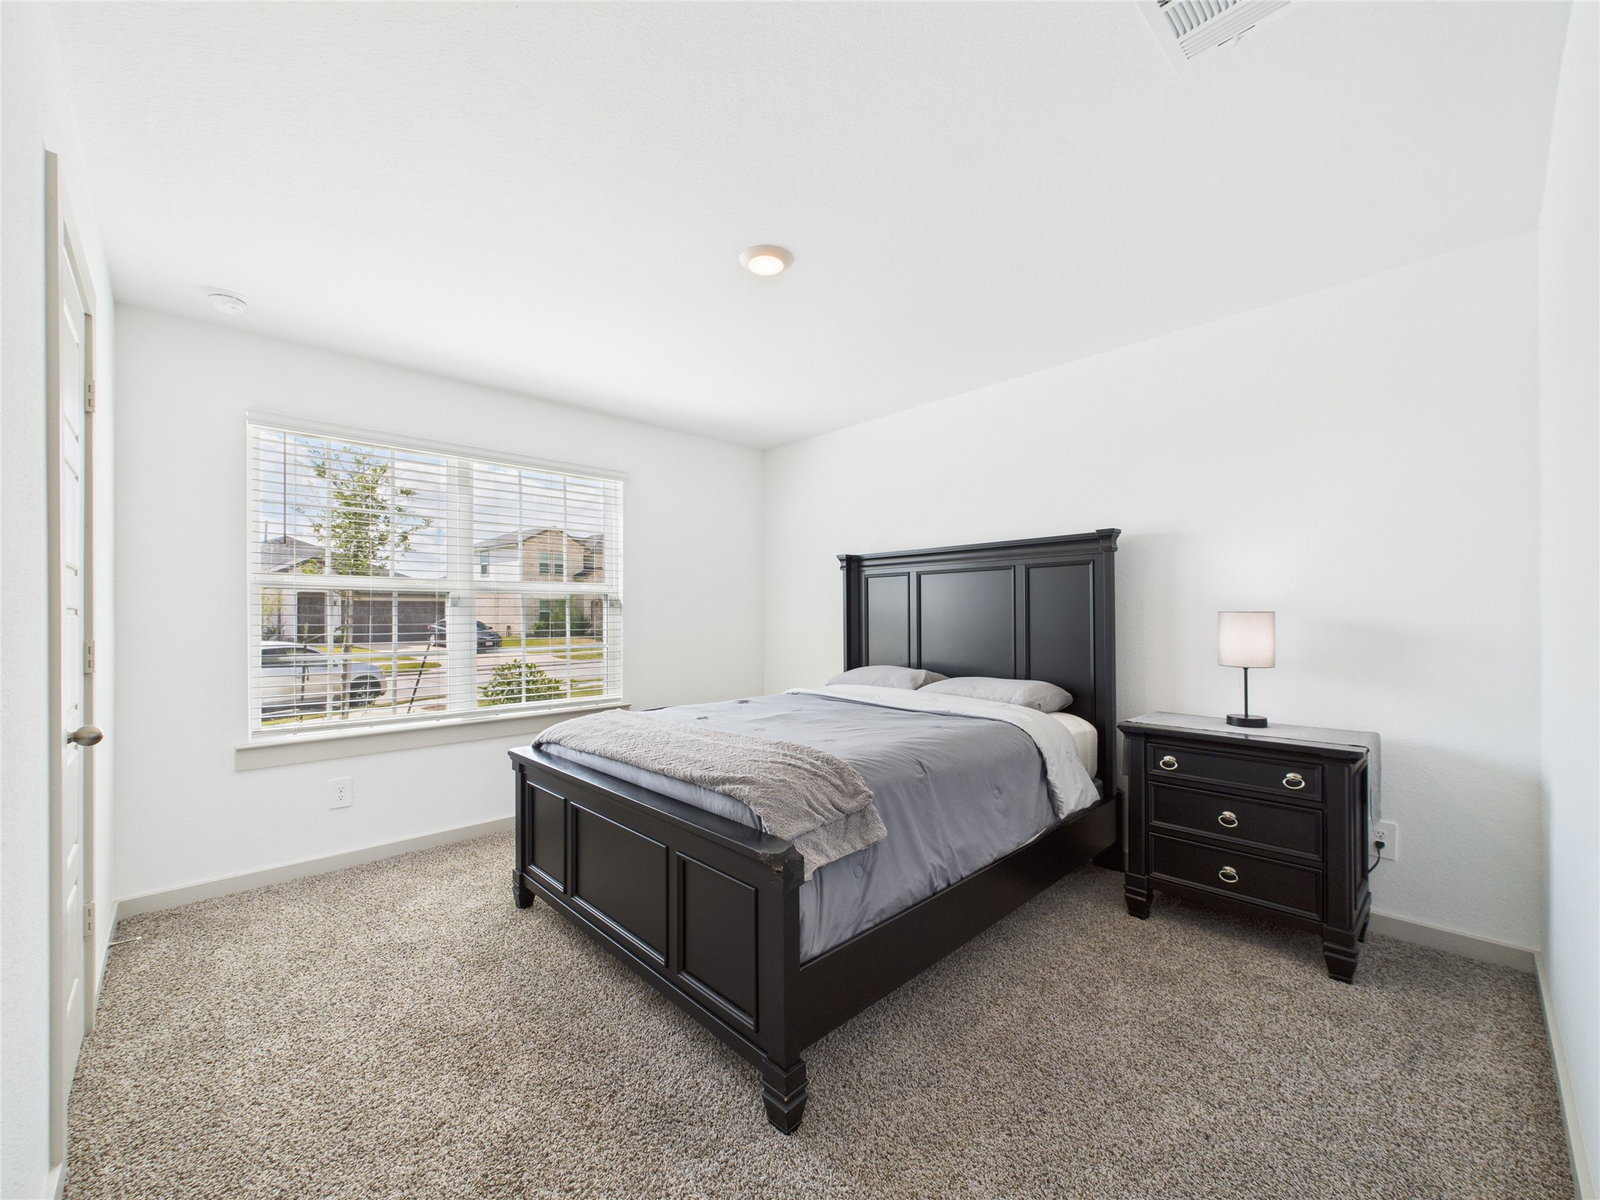
Located on a quiet cul-de-sac in sought-after Caldwell Ranch, this like-new one-story home offers a flexible floor plan with 4 bedrooms + a study that can easily serve as a 5th bedroom, home office, gym, or playroom. The open-concept design features durable vinyl plank flooring, spacious living and dining areas, and a large kitchen with gas cooking and ample cabinet and counter space. The private primary suite includes a generous walk-in closet and dual-sink vanity, while 3 full bathrooms provide plenty of room for family and guests. Enjoy a fenced backyard, covered patio, attached 2-car garage, and whole-home water filtration system. Residents have access to Caldwell Ranch's outstanding amenities including resort-style pools, water slides, splash pad, playgrounds, soccer field, pavilion, and parks. Conveniently located with easy access to Hwy 288, Hwy 6, and Beltway 8 and zoned to Fort Bend ISD schools. Move-in ready. Furnishings may be included for a truly turnkey opportunity.
/u.realgeeks.media/dgbprop/header4.png)
Additional Information
- Neighborhood
- Caldwell Ranch Section 6
- Interior Features
- Window Treatments
- Heating
- Central, Natural Gas
- Cooling
- Central Air, Electric
- Stories
- 1
- Lot Description
- Subdivision
- Foundation
- Slab
- Appliances
- Dishwasher, Gas Oven, Gas Range, Oven, Dryer, Refrigerator, Washer
- Roof
- Composition
- Garage Spaces
- 2
- School District
- Fort Bend
- Elementary School
- Heritage Rose Elementary School
- Middle School
- Thornton Middle School (Fort Bend)
- High School
- Almeta Crawford High School
Mortgage Calculator
Listing courtesy of eXp Realty LLC.