10706 Foundation Way, Richmond, TX 77469
- $645,990
- 4
- BD
- 5
- BA
- 3,754
- SqFt




- List Price
- $645,990
- Status
- ACTIVE
- MLS#
- 30233375
- Price Change
- ▼ $45,000 1775505921
- Days on Market
- 361
- New Construction
- Yes
- Builder Name
- Drees Custom Homes
- Year Built
- 2025
- Style
- Traditional
- Bedrooms
- 4
- Bathrooms
- 5
- Full-baths
- 4
- Half-baths
- 1
- Living Area
- 3,754
- Lot Size
- 9,450
- Lot Size Source
- Survey
- Subdivision
- Austin Point 70
- Region
- 30
- Market Area
- Fort Bend South/Richmond
- County
- Fort Bend
Property Description
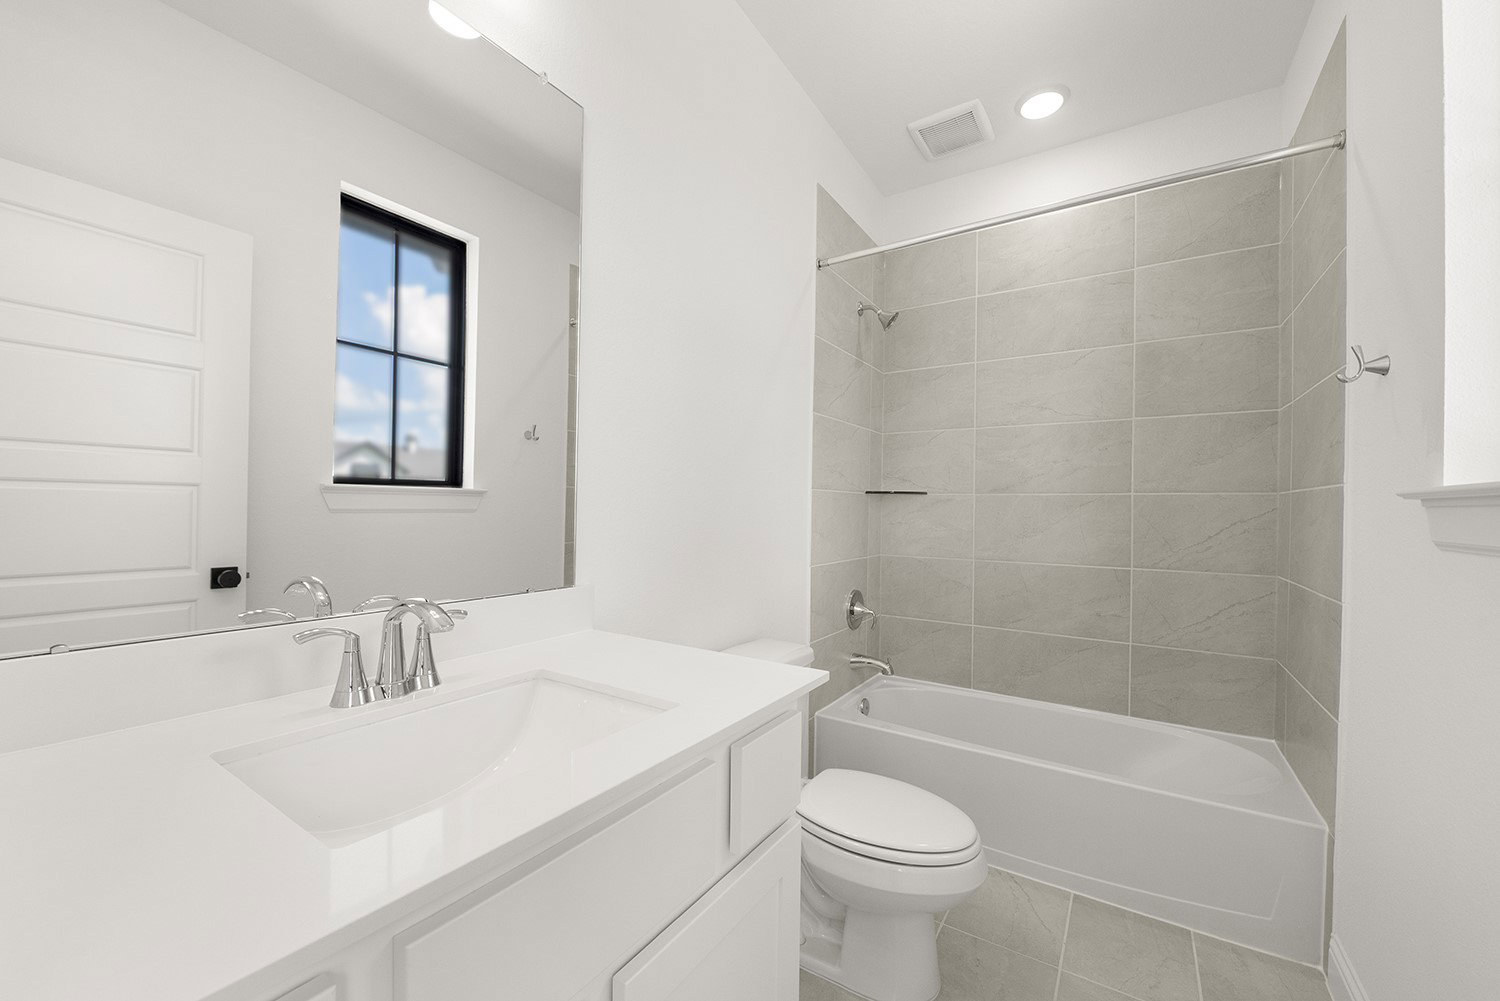
MLS# 30233375 - Built by Drees Custom Homes - Ready Now! ~ Discover the perfect blend of elegance and functionality in the Benson, a spacious 4-bedroom, 4-bath home with a powder room, crafted for modern living and effortless entertaining. From its grand curved staircase to the private guest suite and home office, every feature has been designed with care. On the main floor, you'll find a private guest suite and a dedicated home office ideal for remote work. The primary suite offers a personal retreat, with separate yours and mine closets, dual vanities, a luxurious soaking tub, and a walk-in shower. Upstairs, enjoy a media and gameroom, perfect for entertaining or family relaxation, plus two additional bedrooms with private baths. An optional fireplace in the family room creates an inviting focal point, and the rear-load garage enhances curb appeal. Elevate your lifestyle with the Benson a home that brings sophistication, comfort, and convenience into perfect harmony.
/u.realgeeks.media/dgbprop/header4.png)
Additional Information
- Finance Available
- Cash, Conventional, FHA, Other, VA Loan
- Neighborhood
- Fort Bend South/Richmond
- Interior Features
- Breakfast Area, Double Vanity, Entrance Foyer, High Ceilings, Kitchen Island, Kitchen/Family Room Combo, Pantry, Quartz/Quartzite Counters, Separate Shower, Walk-In Pantry, Ceiling Fans, Programmable Thermostat
- Heating
- Central, Electric, Natural Gas
- Cooling
- Central Air, Electric
- Stories
- 2
- Fireplaces
- 1
- Lot Description
- Subdivision, Side Yard
- Foundation
- Slab
- Appliances
- Double Oven, Dishwasher, Electric Oven, Gas Cooktop, Disposal, Microwave, ENERGY STAR Qualified Appliances, Water Heater
- Roof
- Composition
- Garage Spaces
- 3
- School District
- Lamar Consolidated
- Elementary School
- Velasquez Elementary School
- Middle School
- Reading Junior High School
- High School
- George Ranch High School
Mortgage Calculator
Listing courtesy of HomesUSA.com.