11772 Oakwood Rnch, Willis, TX 77378
- $525,990
- 4
- BD
- 3
- BA
- 2,617
- SqFt




- List Price
- $525,990
- Status
- ACTIVE
- MLS#
- 20917851
- Days on Market
- 204
- New Construction
- Yes
- Builder Name
- Kendall Homes
- Year Built
- 2025
- Style
- Traditional
- Bedrooms
- 4
- Bathrooms
- 3
- Full-baths
- 3
- Living Area
- 2,617
- Lot Size
- 40,685
- Lot Size Source
- Appraiser
- Subdivision
- Oakwood Ranch
- Region
- 19
- Market Area
- Willis Area
- County
- Montgomery
Property Description
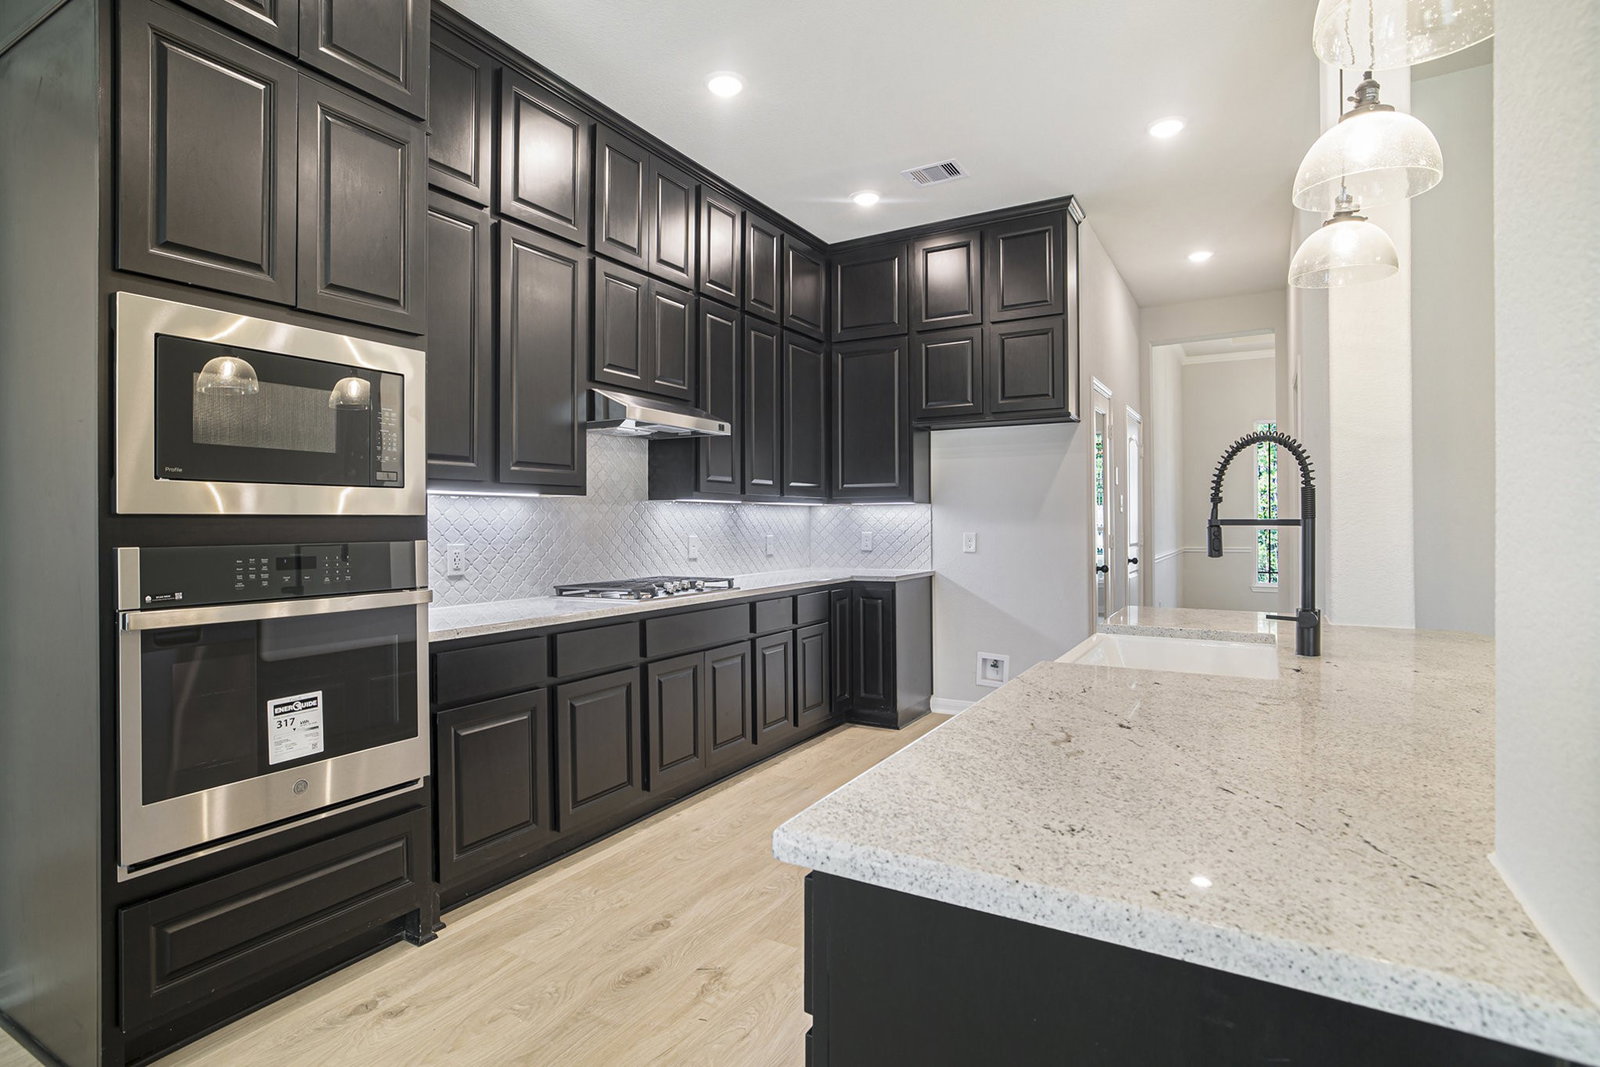
This stunning one-story home offers 2,617 sq ft with 4 bedrooms, 3 full baths, study, and a 3-car tandem garage with 8-ft doors. The open layout boasts high ceilings, crown molding, and a formal dining room. The kitchen features double-stacked cabinets, granite countertops, a custom backsplash, built-in stainless steel appliances, all open to a spacious family room. Laminate wood flooring throughout main areas, with carpet in the bedrooms. The private primary suite includes a sunken shower, soaking tub, and dual sinks. Bedroom 4 offers a nearby full bath—ideal for guests or in-laws. Includes a large covered patio, sprinkler system, propane, USB/media outlets, and more. Willis ISD, low taxes, 10 minutes to I-45 & Lake Conroe! Don’t miss your chance—call today!
/u.realgeeks.media/dgbprop/david-brown-properties-logo-transparent.png)
Additional Information
- Finance Available
- Cash, Conventional, FHA, USDA Loan, VA Loan
- Neighborhood
- Oakwood Ranch
- Interior Features
- Crown Molding, Double Vanity, Granite Counters, High Ceilings, Kitchen Island, Primary Downstairs, Soaking Tub, Separate Shower, Tub Shower, Walk-In Pantry, Walk-In Closet(s), Ceiling Fans, Programmable Thermostat
- Heating
- Propane
- Cooling
- Central Air, Electric
- Stories
- 1
- Lot Description
- Subdivision
- Foundation
- Slab
- Appliances
- Dishwasher, Electric Oven, Gas Cooktop, Disposal, Microwave
- Roof
- Composition
- Garage Spaces
- 3
- School District
- Willis
- Elementary School
- Edward B. Cannan Elementary School
- Middle School
- Lynn Lucas Middle School
- High School
- Willis High School
Mortgage Calculator
Listing courtesy of RE/MAX Grand.