1012 & 1014 E 23rd St, Bryan, TX 77803
- $493,000
- 3
- BD
- 2
- BA
- 1,608
- SqFt




- List Price
- $493,000
- Status
- ACTIVE
- MLS#
- 18376076
- Days on Market
- 185
- Year Built
- 1935
- Style
- Split Level, Fourplex
- Bedrooms
- 3
- Bathrooms
- 2
- Full-baths
- 2
- Living Area
- 1,608
- Lot Size
- 10,803
- Lot Size Source
- Appraiser
- Subdivision
- Barron
- Region
- 61
- County
- Brazos
Property Description
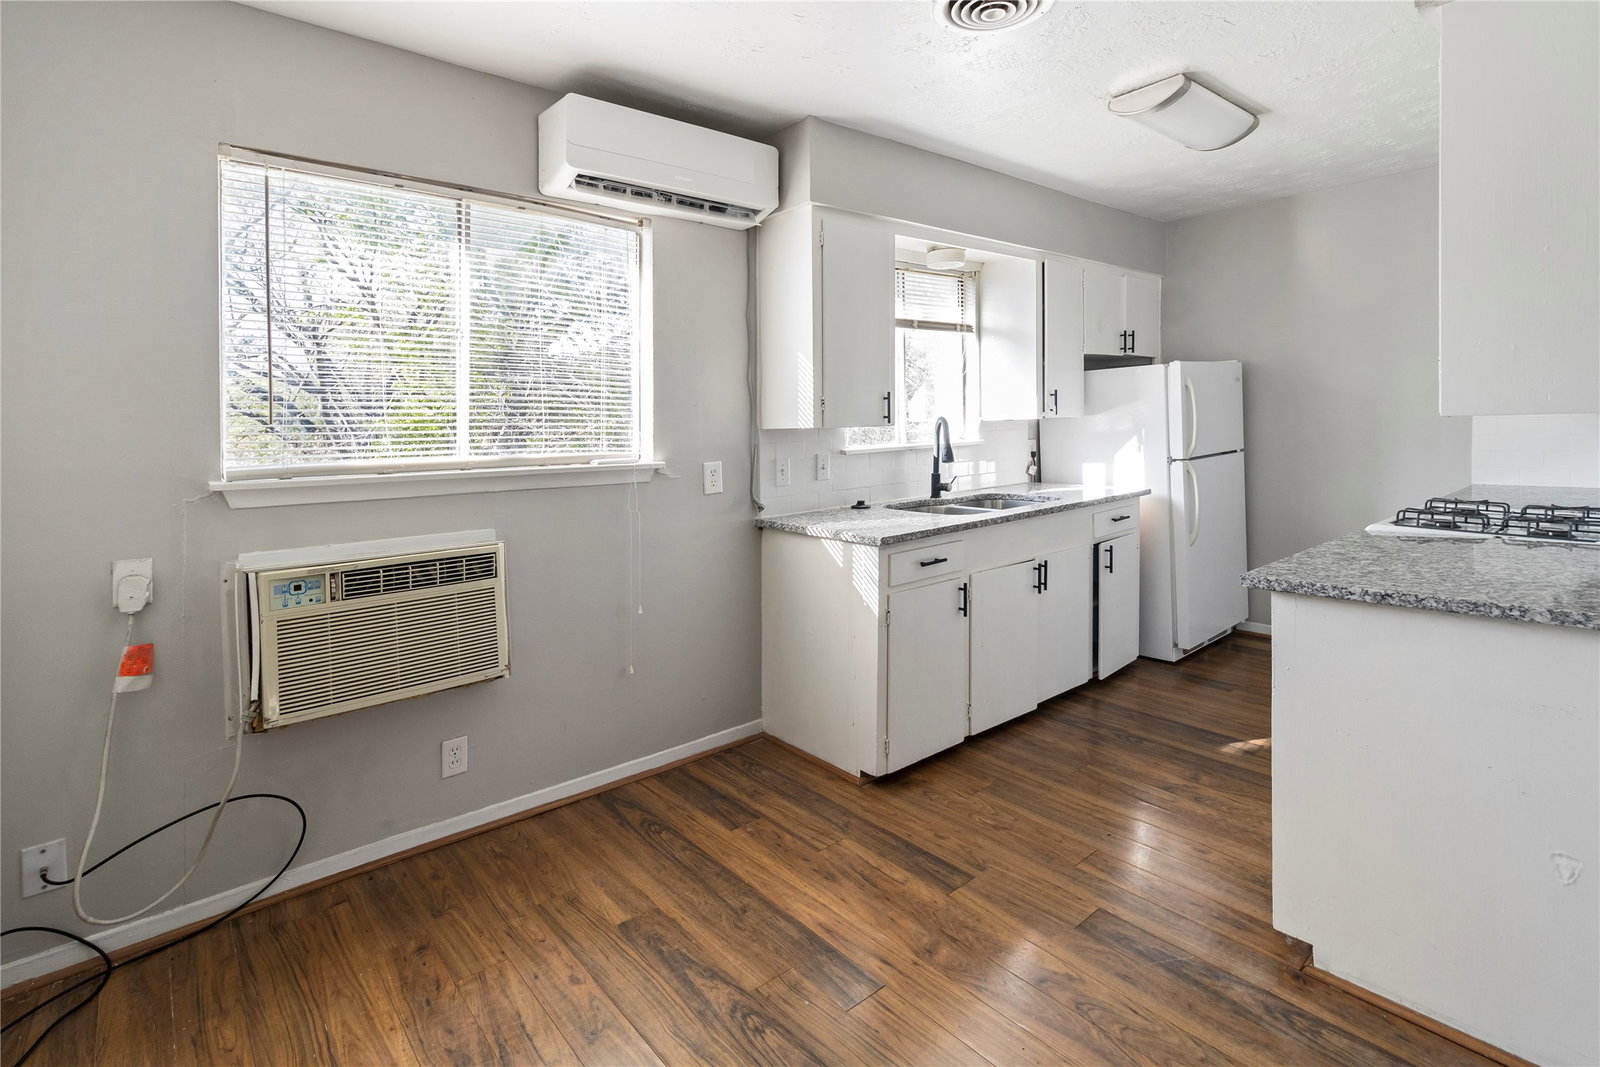
MULTIFAMILY PACKAGE offering an investment opportunity featuring a detached front house featuring over 1,600 sq. ft., 3 b/2b, bonus room/office, original hardwood floors, w/d connections, fenced backyard and includes all kitchen appliances, a carport for 4 vehicles! The fourplex has 4 1b/1b units located to rear of property with parking. Situated on a 10,802.00 sq ft of land, the property creates a small residential compound feel that provides flexibility for both investors and potential owner-users. For owner-users, the layout offers an affordable path to homeownership-- live in 1 unit and rent the others, allowing for potential rental income. For investors, the property offers rental income with long-term upside in the Bryan, TX housing market. The property is ideally located near the Historic Downtown Bryan, shopping, restaurants, entertainment, Sue Haswell Park. Centrally located with easy access to Highway 6, Texas Ave, WJBPKWY. Being sold as a "package deal"
/u.realgeeks.media/dgbprop/david-brown-properties-logo-transparent.png)
Additional Information
- Finance Available
- Cash, Conventional
- Taxes
- $9,810
- Interior Features
- Ceiling Fans
- Heating
- Central, Electric, Natural Gas, Other, Window Unit(s)
- Cooling
- Central Air, Electric, Other, Window/Wall
- Stories
- 2
- Utilities
- Natural Gas Available, Water Available
- Appliances
- Dishwasher, Microwave, Refrigerator
- Roof
- Composition, Shingle, Wood
- School District
- Bryan
- Elementary School
- Fannin Elementary School (Bryan)
- Middle School
- Stephen F. Austin Middle School
- High School
- James Earl Rudder High School
Mortgage Calculator
Listing courtesy of Town & Country Realty.