7806 Bideford Ln, Houston, TX 77070
- $315,000
- 4
- BD
- 3
- BA
- 2,159
- SqFt




- List Price
- $315,000
- Status
- ACTIVE
- MLS#
- 10696188
- Days on Market
- 6
- Year Built
- 1975
- Style
- Traditional
- Bedrooms
- 4
- Bathrooms
- 3
- Full-baths
- 2
- Half-baths
- 1
- Living Area
- 2,159
- Lot Size
- 9,000
- Lot Size Source
- Appraiser
- Subdivision
- Prestonwood Forest
- Region
- 13
- Market Area
- Champions Area
- County
- Harris
Property Description
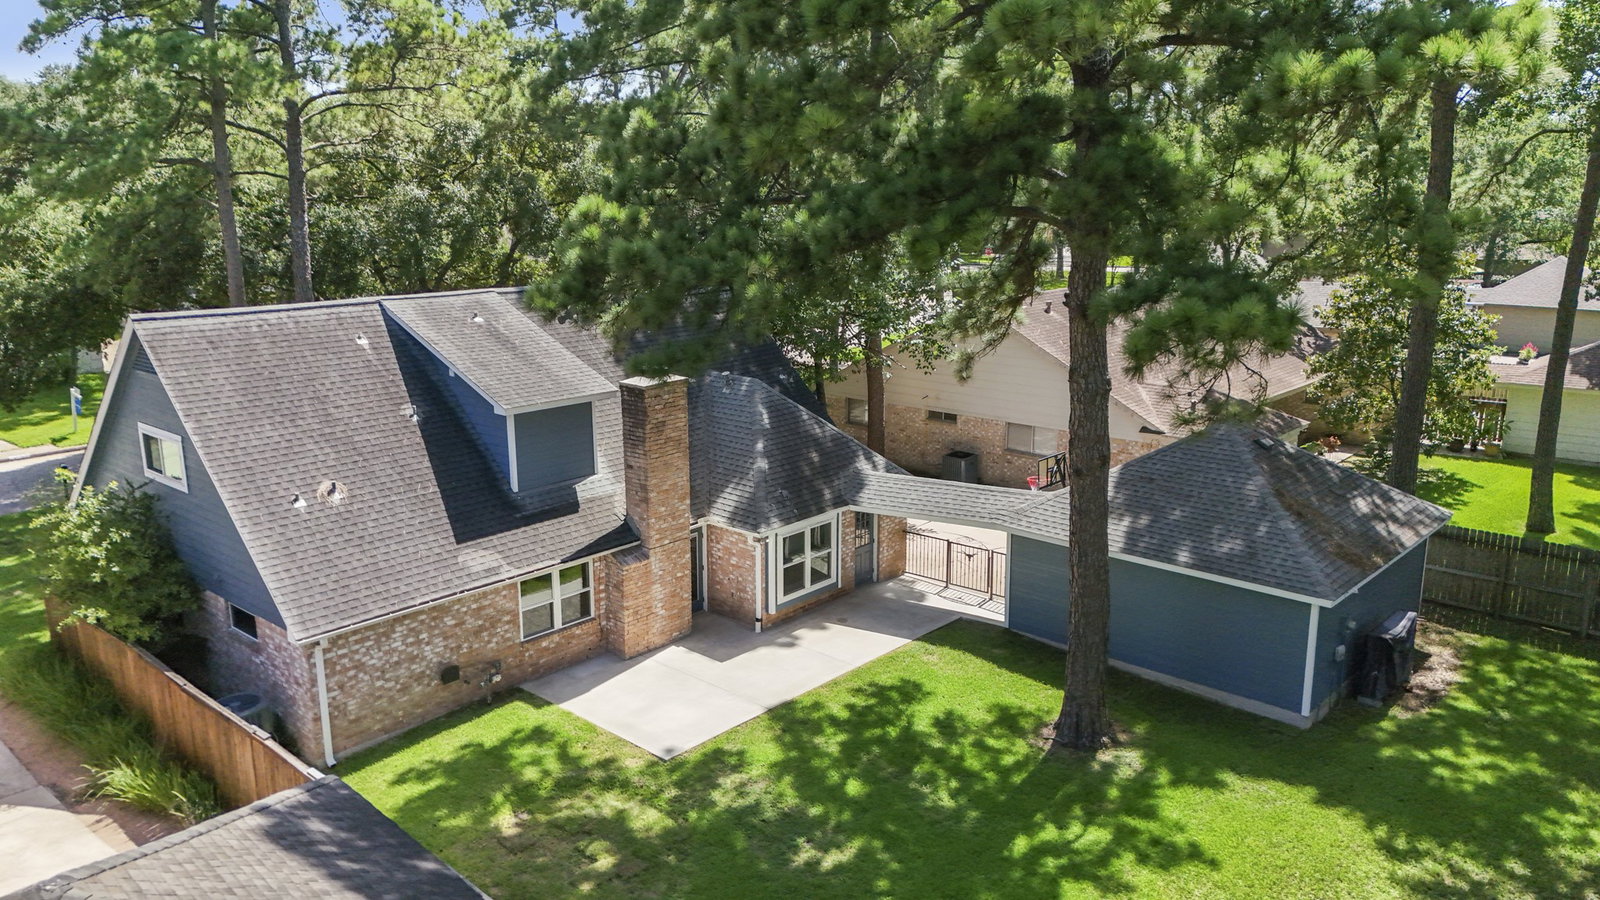
Welcome to Prestonwood Forest, where oak-shaded curb appeal & thoughtful updates bring fresh life to the floor plan. Downstairs, kitchen, dining, breakfast, & living spaces flow together for meals, game days, & evenings by the brick fireplace. Just off the kitchen, the bonus room adds flexibility as a second living area, study, playroom, or whatever fits your lifestyle. In the remodeled kitchen, quartz counters, stainless appliances, wine storage, & updated cabinetry create a bright, practical space for dinners & hosting. The downstairs primary suite includes a custom walk-in closet w/ built-ins & remodeled bath w/ large shower & soaking tub. Enjoy outdoor living in the spacious backyard w/ extended patio under mature trees. Updates include HVAC (2020), roof (2017), water heater (2017), & generator inlet/interlock for a portable generator as needed. Life in Prestonwood Forest extends beyond the front door with community pools, tennis courts, & shopping & dining in nearby Vintage Park.
/u.realgeeks.media/dgbprop/header4.png)
Additional Information
- Finance Available
- Cash, Conventional, FHA, VA Loan
- Taxes
- $5,555
- Neighborhood
- Prestonwood Forest
- Interior Features
- Breakfast Area, Crown Molding, Double Vanity, Entrance Foyer, Kitchen/Family Room Combo, Bath in Primary Bedroom, Pots And Pan Drawers, Pantry, Quartz/Quartzite Counters, Soaking Tub, Separate Shower, Tub Shower, Vaulted/Cathedral Ceilings, Window Treatments, Ceiling Fans, Dining Combo, Programmable Thermostat
- Heating
- Central, Natural Gas
- Cooling
- Central Air, Electric
- Stories
- 2
- Fireplaces
- 1
- Lot Description
- Subdivision
- Foundation
- Slab
- Appliances
- Dishwasher, Electric Oven, Electric Range, Disposal, Microwave
- Roof
- Composition
- Garage Spaces
- 2
- School District
- Cypress-Fairbanks
- Elementary School
- Hancock Elementary School (Cy-Fair)
- Middle School
- Bleyl Middle School
- High School
- Cypress Creek High School
Mortgage Calculator
Listing courtesy of Better Homes and Gardens Real Estate Gary Greene - The Woodlands.